


1220 SOUTHSTATION PLACE #404, Orlando, FL, 32809
About This Home
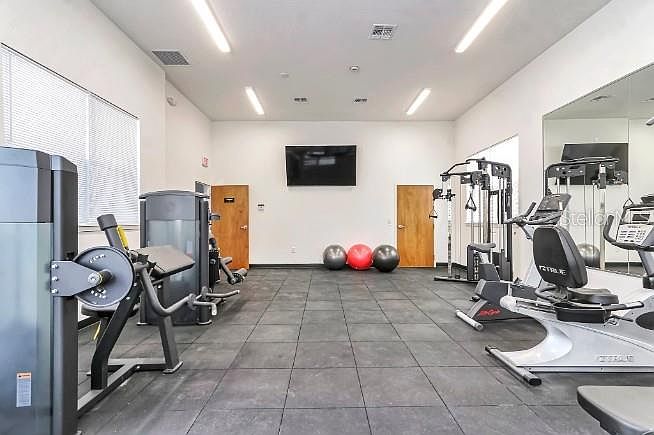
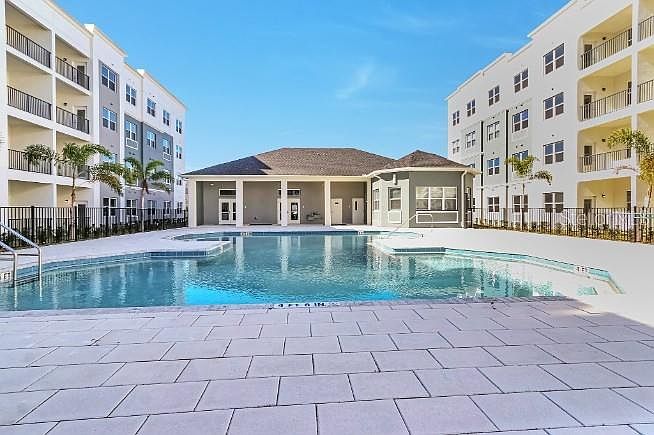
Virtually Staged. NEW COMMUNITY! Modern Condo with Resort-Style Amenities! Welcome to this beautifully designed condominium located in a newly built community, offering contemporary finishes, quality construction, and a comfortable low-maintenance lifestyle. Situated on the fourth floor, this residence provides a peaceful setting with convenient access and a thoughtfully designed layout. The bright and inviting interior features a functional floor plan with spacious living areas, modern details, and a comfortable atmosphere perfect for everyday living. The open design allows for natural light throughout, creating a warm and welcoming space to call home. Residents enjoy exceptional community amenities, including a resort-style swimming pool, fitness center, clubhouse, and beautifully maintained common areas with scenic walking paths throughout the neighborhood. Ideally located in the heart of Orlando, just minutes from The Florida Mall, shopping, dining, major highways, Orlando International Airport, world-famous theme parks, and everyday conveniences. Enjoy easy access to SR-528, Florida’s Turnpike, and the best of Central Florida livings, this home offers the perfect combination of modern living, comfort, and location. Don’t miss the opportunity to own a beautiful condo in this desirable new community!
Getting Around
 Car-Dependent
 Some Transit
 Somewhat Bikeable
Schools
Construction
Condition
- Year built: 2024
Materials
- Foundation: Block
- Roof: Shingle
- Construction materials: Concrete
Type & Style
- Home type: Condo
- Property subType: Condominium
Interior
Appliances
- Appliances included: Dishwasher,Disposal,Microwave,Range,Refrigerator,Washer
- Laundry features: Inside,Laundry Closet
Bathroom2
- Level: First
Bedroom2
- Features: Built-in Closet
- Level: First
Bedrooms & Bathrooms
- Bedrooms: 3
- Bathrooms: 2
- Full bathrooms: 2
Features
- Kitchen/Family Room Combo,Open Floorplan,Other,Walk-In Closet(s)
- Flooring: Vinyl
Heating & Cooling
- Heating features: Central
- Cooling features: Central Air
Interior Area
- Total structure area: 1,142
- Total interior livable area: 1,142 sqft
Kitchen
- Level: First
Living Room
- Level: First
Office
- Features: Built-in Closet
- Level: First
Primary Bathroom
- Level: First
Primary Bedroom
- Features: Walk-In Closet(s)
- Level: First
Property
Details
- Parcel number: 252329801602404
- Zoning: XX
- Special condition: None
Features
- Levels: One
- Stories: 1
- Exterior features: Lighting,Sidewalk
Lot
- Lot size: 1,044 sqft