



1007 South Drive, Delray Beach, FL, 33445
1beds
2baths
1,122sqft
$199,950
$178price/sqft
$1,390/moest. monthly cost
$55,600/yrincome needed
About This Home
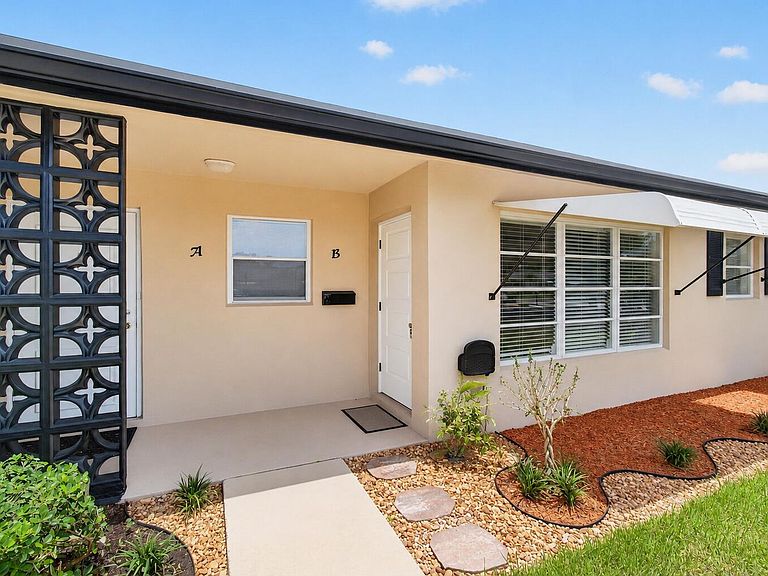
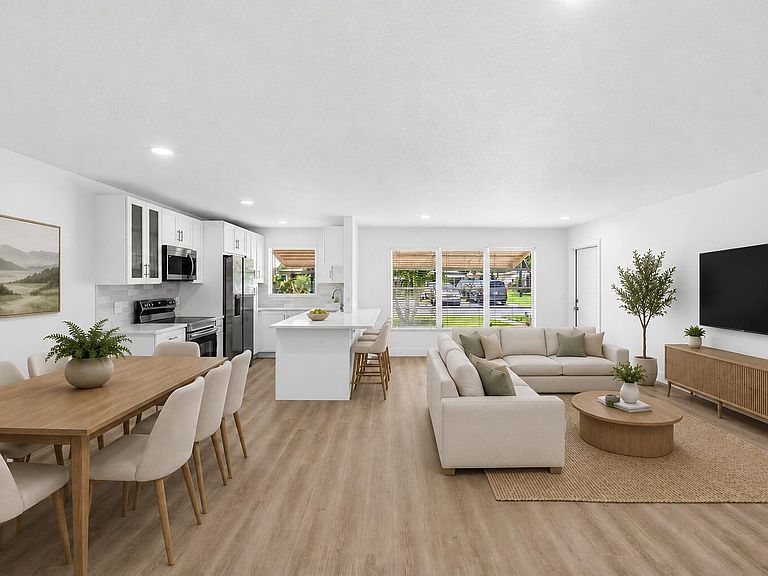
Completely renovated 2BR/2BA villa in the desirable 55+ community of High Point, just 4 miles from Atlantic Ave. and the beach! This move-in-ready home features an open floor plan with a stunning quartz waterfall island, white shaker cabinetry, new Samsung stainless steel appliances, recessed LED lighting, luxury vinyl flooring, and beautifully updated baths. Enjoy the enclosed Florida room for additional living space. Full-size washer and dryer included. Low HOA covers cable, internet, water, roof maintenance, exterior insurance, lawn care, and resort-style amenities including clubhouse, pool, tennis, pickleball, shuffleboard, and a full calendar of social activities. Close to shopping, dining, golf, and medical facilities.
Getting Around
6
 Car-Dependent
0
 Very Limited Transit
30
 Somewhat Bikeable
Schools
5/10
3/10
5/10
Construction
Condition
- Property condition: Resale,Updated/Remodeled
- Year built: 1971
Materials
- Roof: Shingle
- Construction materials: Block
Other
- Builder model: Florida
Type & Style
- Home type: Condo
- Property subType: Villa
Interior
Appliances
- Appliances included: Cooktop,Dryer,Dishwasher,Electric Cooktop,Electric Water Heater,Microwave,Oven,Refrigerator,Water Heater,Washer
- Laundry features: Laundry Closet,In Unit
Bedrooms & Bathrooms
- Bedrooms: 1
- Bathrooms: 2
- Full bathrooms: 1
- 1/2 bathrooms: 1
- Main level bathrooms: 1
- Main level bedrooms: 1
Dining Room
- Level: First
- Area: 104
- Dimensions: 8 X 13
Features
- Kitchen Island,Living/Dining Room,Pantry,Separate Shower,Walk-In Closet(s)
- Window features: Blinds
- Flooring: Vinyl
Florida Room
- Level: First
- Area: 128
- Dimensions: 8 X 16
Heating & Cooling
- Heating features: Central,Electric
- Cooling features: Central Air,Ceiling Fan(s),Electric
Interior Area
- Total structure area: 1,122
- Total interior livable area: 1,122 sqft
Kitchen
- Level: First
- Area: 76
- Dimensions: 7.6 X 10
Living Room
- Level: First
- Area: 320.96
- Dimensions: 13.6 X 23.6
Master Bedroom
- Level: First
- Area: 181.2
- Dimensions: 12 X 15.1
Property
Accessibility
- Accessibility features: None
Details
- Parcel number: 12434618100360020
- Zoning: Residential
- Special condition: Standard,Listed As-Is
Features
- Levels: One
- Stories: 1
- Pool features: Association
- Exterior features: Awning(s)
- Has view: Yes
- View description: Garden
- Waterfront features: None
Lot
- Features: Sprinklers Automatic,Sprinkler System
Parking
- Total spaces: 1
- Parking features: Assigned,Guest