



1595 Glenbrooke Ln #1, New Lenox, IL, 60451
3beds
3baths
1,858sqft
$414,900
$223price/sqft
$3,117/moest. monthly cost
$124,680/yrincome needed
About This Home
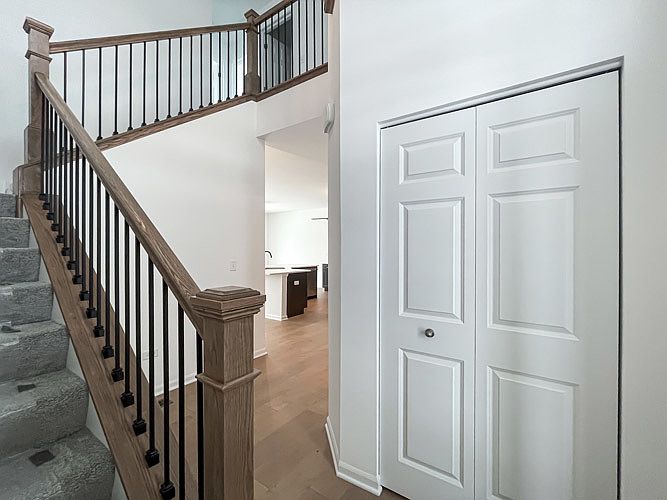
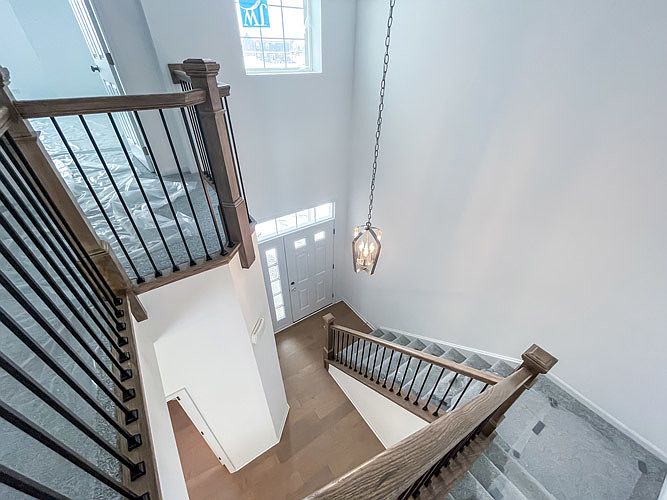
MOVE-IN Ready AUGUST! ~ New Lenox DUPLEX ~ LEIGH CREEK Subdivision off LARAWAY Rd. ~ FENCES Are ALLOWED in Leigh Creek!! ~ Nearing CLOSE-OUT, Limited Units Still Available ~ HARD to FIND NEW CONSTRUCTION in this PRICE RANGE in New Lenox these Days! ~ UPGRADED Avalon Floor Plan ~ 1858 Sq. ft. ~ THREE Bedrooms, 2.5 Baths, 9 ft. Ceilings 1st Floor, FULL Basement & 2 CAR Attached Garage ~ Quartz KITCHEN with all Appliances Included ~ Luxury Vinyl Flooring 1st Floor ~ Upgraded Spindle Rail Staircase ~ Main level Laundry ~ Frankfort Schools, Lincolnway H.S. ~ LAKE Michigan WATER ~ Builder's Office Prepares the Sales Contract & Holds the EM ~ Some PHOTOS Show Leigh Creek Model for Info Only ~
Getting Around
10
 Car-Dependent
0
 Very Limited Transit
32
 Somewhat Bikeable
Schools
--
6/10
8/10
Construction
Condition
- Property condition: New Construction
- New construction: Yes
- Year built: 2026
Materials
- Construction materials: Vinyl Siding,Brick
Other
- Builder model: AVALON
Type & Style
- Home type: Townhouse
- Property subType: Townhouse,Duplex,Single Family Residence
Interior
Appliances
- Appliances included: Range,Dishwasher,Refrigerator
Basement
- Has basement: Yes
- Basement: Unfinished,Full
Bedroom2
- Features: Flooring (Carpet)
- Level: Second
- Area: 144
- Dimensions: 12X12
Bedroom3
- Features: Flooring (Carpet)
- Level: Second
- Area: 168
- Dimensions: 14X12
Bedrooms & Bathrooms
- Bedrooms: 3
- Bathrooms: 3
- Full bathrooms: 2
- 1/2 bathrooms: 1
Dining Room
- Level: Main
- Area: 117
- Dimensions: 09X13
Heating & Cooling
- Heating features: Natural Gas,Forced Air
- Cooling features: Central Air
Interior Area
- Total structure area: 0
- Total interior livable area: 1,858 sqft
Kitchen
- Level: Main
- Area: 156
- Dimensions: 13X12
Laundry
- Level: Main
- Dimensions: 00X00
Living Room
- Level: Main
- Area: 196
- Dimensions: 14X14
Master Bedroom
- Features: Flooring (Carpet),Bathroom (Full)
- Level: Second
- Area: 285
- Dimensions: 19X15
Property
Accessibility
- Accessibility features: No Disability Access
Details
- Parcel number: 1508254100080000
- Special condition: Exceptions-Call List Office,Exclusions-Call List Office
Lot
- Lot size: 5,520 sqft
- Lot size dimensions: 46X120
Parking
- Total spaces: 2
- Parking features: Garage Door Opener,Yes,Attached,Garage
- Has garage: Yes
- Attached garage spaces: 2
- Covered spaces: 2
- Has uncovered spaces: Yes