


2519 & 2511 Robert Arthur Rd, Westminster, MD, 21158
About This Home
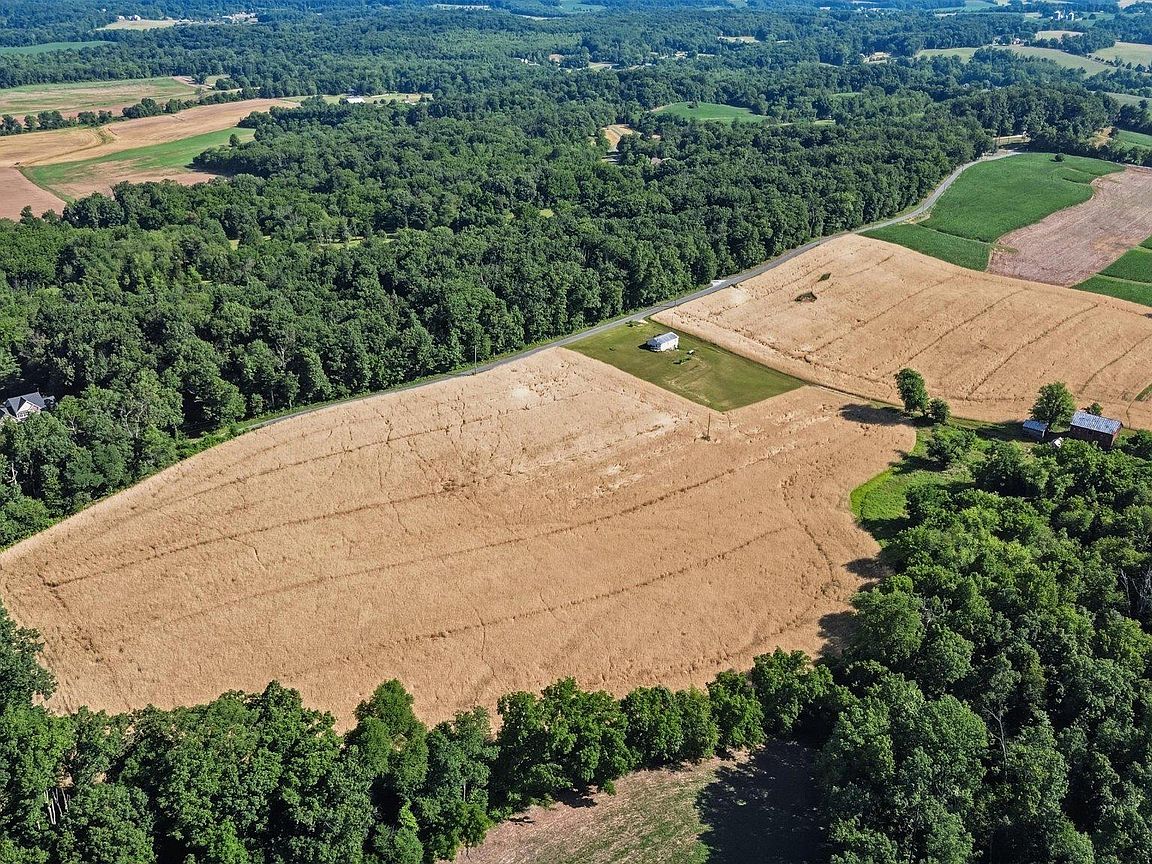
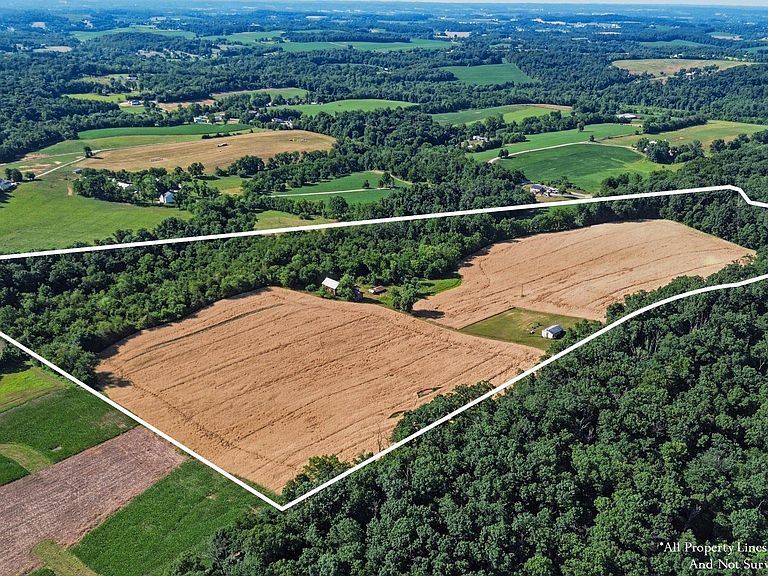
This beautiful 40-acre country farm presents a rare and versatile real estate opportunity nestled in a serene rural setting, ideal for investors seeking to capitalize on steady land value appreciation or potential agricultural ventures. The property is being sold strictly in "as is" condition, offering an incredible canvas for a buyer with a vision. The expansive acreage features a well-maintained detached ranch home built in 1988, offering 984 square feet of main-level living space with two bedrooms and one bathroom. An unfinished walkout basement provides substantial additional potential for expansion, storage, or customization to fit your needs. The exterior highlights include multiple outbuildings, such as a traditional barn, a corn crib, and various storage sheds, which can serve diverse purposes from livestock housing to equipment storage. The partly wooded lot offers a picturesque and tranquil environment with scenic views of lush pastures and mature trees, creating an ideal backdrop for private enjoyment and recreational activities. Boasting ample road frontage and the distinct possibility of future subdivision, this property holds significant potential for strategic residential development, making it an incredibly attractive option for buyers looking to diversify their portfolios. The rural location ensures maximum privacy and a peaceful retreat from urban life while remaining highly accessible. Whether you choose to benefit from the land's inherent agricultural potential, lease out the existing structures for immediate income, or develop the acreage further, this versatile property is a rare find that perfectly combines natural beauty with exceptional investment potential. Note* Some interior photos have been decluttered using AI
Getting Around
 Car-Dependent
 No Nearby Transit
 Somewhat Bikeable
Schools
Construction
Condition
- Year built: 1988
Materials
- Foundation: Concrete Perimeter
- Roof: Shingle
- Construction materials: Vinyl Siding,Concrete
Type & Style
- Home type: SingleFamily
- Property subType: Farm
Interior
Appliances
- Appliances included: Electric Water Heater
Basement
- Area: 0
Basement
- Has basement: Yes
- Basement: Unfinished,Walk-Out Access,Interior Entry
Bedrooms & Bathrooms
- Bedrooms: 2
- Bathrooms: 1
- Full bathrooms: 1
- Main level bathrooms: 1
- Main level bedrooms: 2
Features
- Flooring: Carpet,Laminate
- Finished area below ground: 0
- Finished area above ground: 984
Heating & Cooling
- Heating features: Baseboard,Wood Stove,Electric,Wood
- Cooling features: Ceiling Fan(s),Electric
Interior Area
- Total structure area: 984
- Total interior livable area: 984 sqft
Property
Accessibility
- Accessibility features: 2+ Access Exits
Details
- Parcel number: 0702017164
- Zoning: AGRIC
- Special condition: Third Party Approval
- Exclusions: As Is
Features
- Levels: One and One Half
- Stories: 1
- Pool features: None
- Patio & porch: Patio,Porch
- Has view: Yes
- View description: Pasture,Trees/Woods
- Frontage type: Road Frontage
Lot
- Lot size: 40 Acres
- Features: Additional Lot(s),Wooded,Subdivision Possible,Rural
Parking
- Parking features: Driveway
- Has uncovered spaces: Yes