

3599 Market St, Pine Bluff, AR, 71601
About This Home
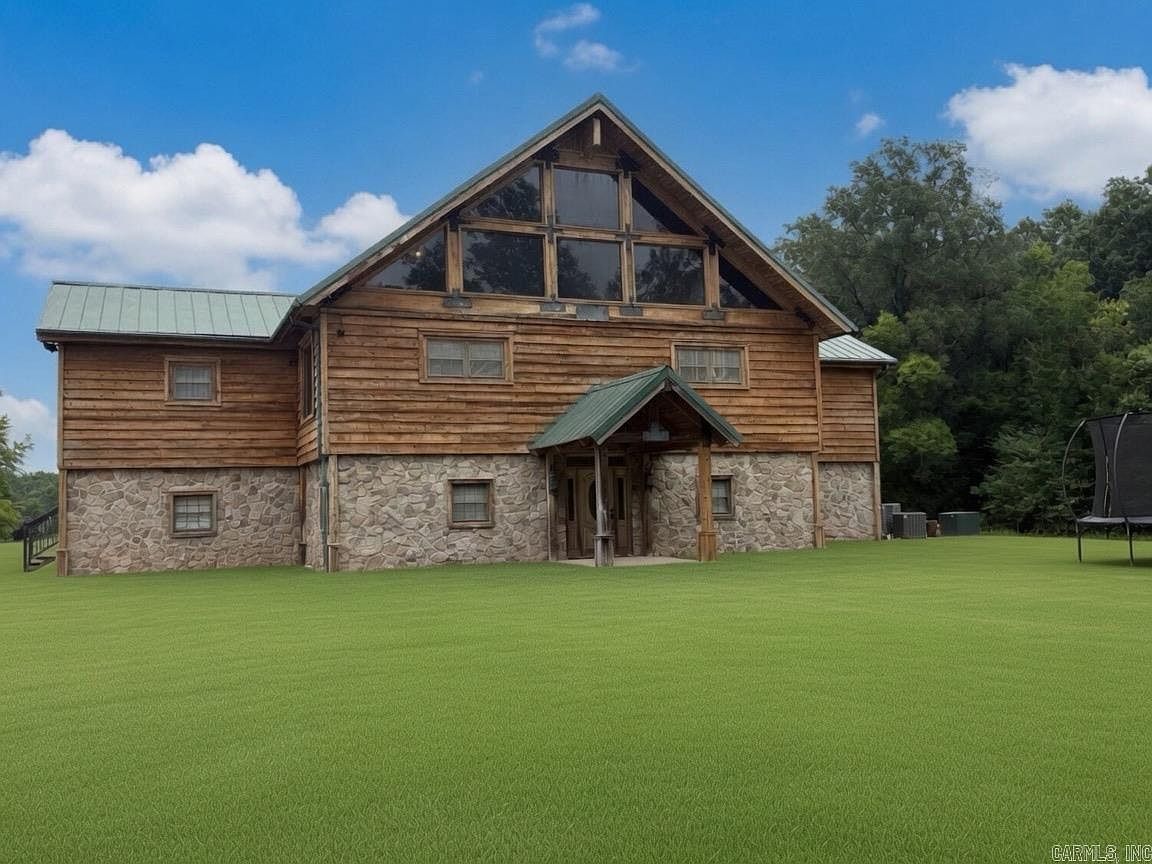
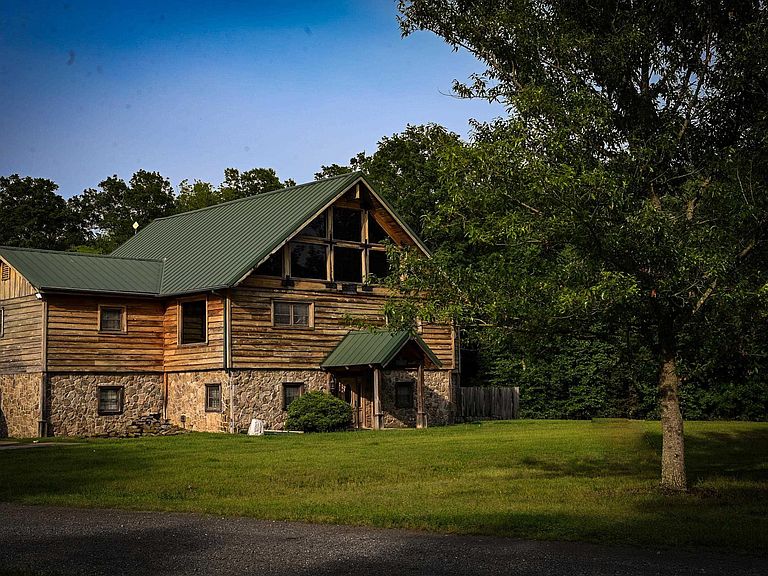
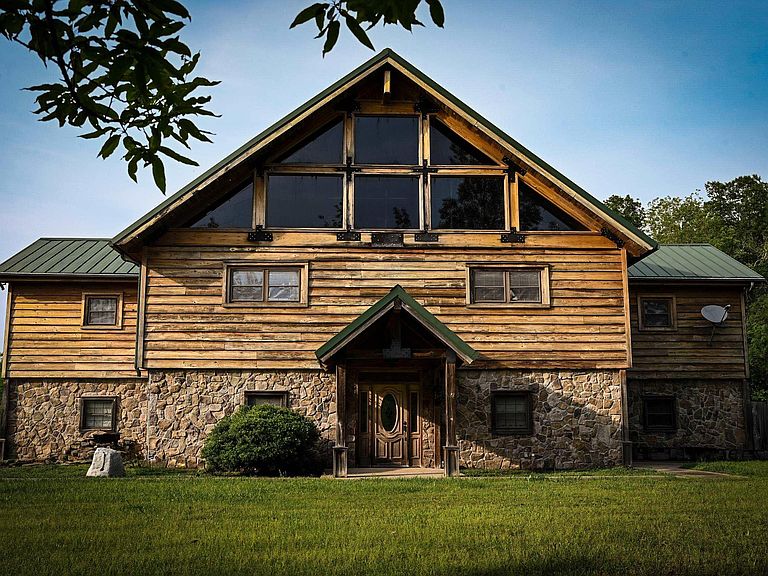
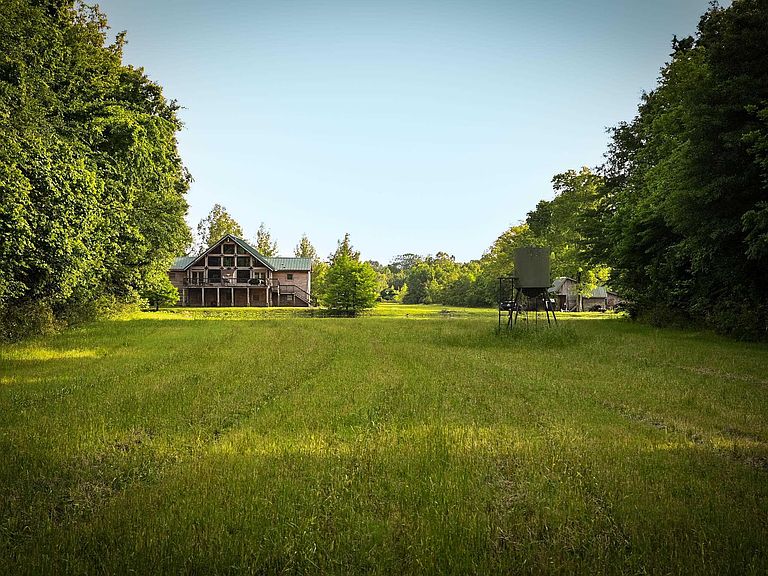
Welcome to an extraordinary hunting and recreational retreat. This impressive six-bedroom, six-bath hunting lodge was designed for comfort and entertaining, with each bedroom featuring its own bathroom. The heart of the home is the chef-inspired kitchen, equipped with two professional-grade cookstoves featuring gas cooktops and electric double ovens, beautiful granite countertops, a large island topped with handcrafted butcher block, and two stainless steel refrigerators. The dining area has space for gathering with family, friends, hunting groups, or corporate retreats. The laundry room includes two washers and two dryers. The master suite serves as a private sanctuary, complete with dual vanities, a stunning walk-in tiled shower, a clawfoot cast-iron double soaker tub, separate water closet, and an enormous walk-in closet. The land features 40 acres of precision-graded irrigated farmland, 15 acres of non-irrigated farmland, a 35-acre reservoir, a stocked pond, and 168 acres enrolled in CRP, creating outstanding habitat for waterfowl and wildlife. Additional income is generated through a Lamar billboard sign lease,and property includes two wells, a 28x34 shop and a 5x7 pump shed.
Getting Around
 Car-Dependent
 Very Limited Transit
 Somewhat Bikeable
Schools
Construction
Condition
- Year built: 2005
Materials
- Foundation: Slab
- Roof: Metal
- Construction materials: Cypress
Type & Style
- Home type: SingleFamily
- Property subType: Agriculture
Interior
Appliances
- Appliances included: Gas Range,Dishwasher,Disposal,Refrigerator,Ice Maker,Electric Water Heater
- Laundry features: Washer Hookup,Electric Dryer Hookup,Laundry Room
Basement
- Basement: None
Bedrooms & Bathrooms
- Bedrooms: 6
- Bathrooms: 6
- Full bathrooms: 6
Dining Room
- Features: Eat-in Kitchen,Breakfast Bar,Kitchen/Den
Features
- Walk-In Closet(s),Balcony/Loft,Ceiling Fan(s),Walk-in Shower,Breakfast Bar,Granite Counters,Sheet Rock,Vaulted Ceiling(s),Wood Ceiling,4 Bedrooms Same Level,2 Bedrooms Upper Level
- Window features: Insulated Windows
- Flooring: Wood,Concrete,Luxury Vinyl
- Fireplace features: Gas Logs Present
- Fireplace: Yes
Heating & Cooling
- Heating features: Electric
- Cooling features: Electric
Interior Area
- Total structure area: 4,468
- Total interior livable area: 4,468 sqft
Property
Details
- Other equipment: Irrigation Equipment
Features
- Levels: Multi/Split
- Patio & porch: Deck
- Exterior features: Rain Gutters,Shop
- Waterfront features: Pond,Stock Pond
Lot
- Lot size: 414 Acres
- Features: Level,Rural Property,Private Airstrip
Parking
- Total spaces: 2
- Parking features: Carport,Two Car,Garage Faces Rear
- Carport: Yes