


138 Honeycomb Loop SE, Allenhurst, GA, 31301
About This Home
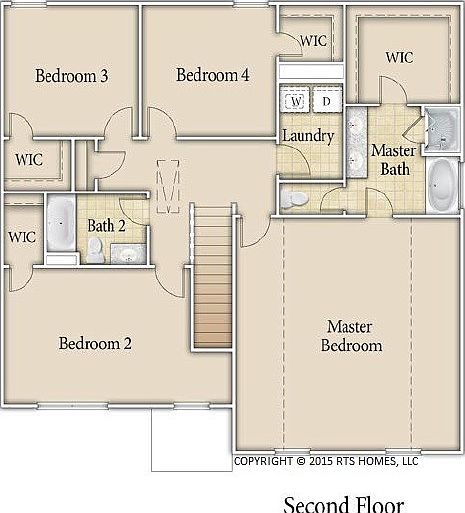
Welcome to the Catherine Plan! This beautiful home offers a spacious and functional design perfect for modern living. Entering from the garage, you’re greeted by a large family room with an electric fireplace, ideal for relaxing or gathering with loved ones. The kitchen, complete with easy access to the dining area, makes meal prep and entertaining a breeze. Upstairs, the primary suite provides a private retreat with a generous bedroom, oversized soaking tub, and walk-in shower. Three additional bedrooms upstairs provide plenty of space for family or guests, while the downstairs bedroom offers flexibility as a guest suite, home office, or playroom. With thoughtful details and a layout designed for comfort, the Catherine Plan blends convenience and style, making it a perfect fit for today’s lifestyle.
Getting Around
 Car-Dependent
 Very Limited Transit
 Somewhat Bikeable
Schools
Construction
Condition
- Property condition: New Construction
- New construction: Yes
- Year built: 2026
Materials
- Foundation: Slab
- Roof: Asphalt,Ridge Vents
- Construction materials: Brick
Type & Style
- Home type: SingleFamily
- Architectural style: Traditional
- Property subType: Single Family Residence
Interior
Appliances
- Appliances included: Dishwasher,Electric Water Heater,Microwave,Oven,Range,Refrigerator
- Laundry features: Laundry Room,Washer Hookup,Dryer Hookup
Bedrooms & Bathrooms
- Bedrooms: 5
- Bathrooms: 3
- Full bathrooms: 3
Features
- Breakfast Bar,Breakfast Area,Entrance Foyer,Garden Tub/Roman Tub,Primary Suite,Pantry,Pull Down Attic Stairs,Separate Shower,Programmable Thermostat
- Number of fireplaces: 1
- Fireplace features: Electric,Family Room
- Fireplace: Yes
- Attic: Pull Down Stairs
Heating & Cooling
- Heating features: Central,Electric
- Cooling features: Central Air,Electric
Interior Area
- Total interior livable area: 2,516 sqft
Property
Details
- Parcel number: 081004004
- Special condition: Standard
Features
- Patio & porch: Covered,Patio
Lot
- Lot size: 0.54 Acres
- Features: Sprinkler System
Parking
- Total spaces: 2
- Parking features: Attached
- Has garage: Yes
- Attached garage spaces: 2
- Covered spaces: 2