


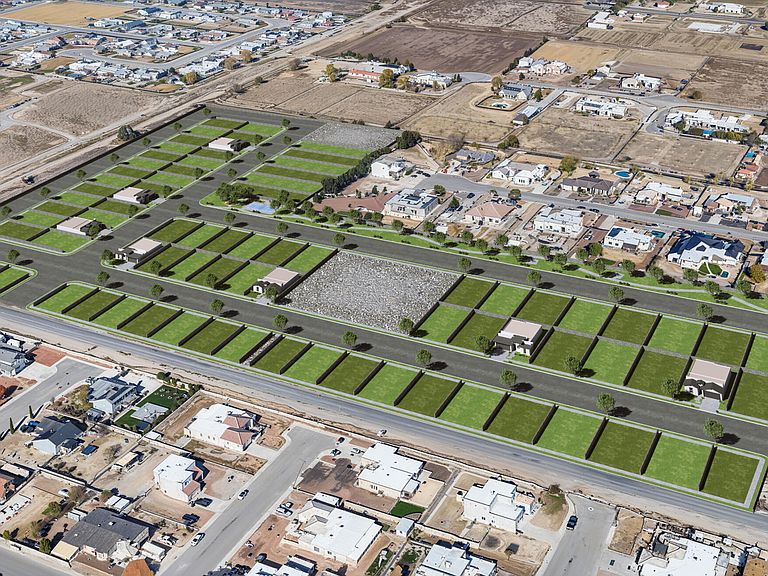

873 Mision De Ruanda, El Paso, TX, 79932
About This Home
Welcome to Modern Luxury on El Paso's thriving Westside. This thoughtfully designed 1,850 sq. ft. residence offers 3 bedrooms, 2.5 bathrooms, and a versatile flex room ideal for a home office, gym, media room, or guest space. The open-concept floor plan seamlessly connects the kitchen, dining, and living areas, creating an inviting atmosphere for everyday living and entertaining. Enjoy premium finishes throughout, including quartz countertops, extended-height custom cabinetry, decorative tile backsplash, under-cabinet lighting, designer light fixtures, and a stunning breakfast-bar island that serves as the heart of the home. Architectural details such as dimensional ceilings, soaring 12-foot ceilings in the main living areas, and 9-foot ceilings in the bedrooms and hallways enhance the home's spacious feel. Large windows fill the interior with natural light, highlighting the home's modern design and elegant finishes. Conveniently located near parks, shopping, dining, and entertainment.
Getting Around
 Car-Dependent
 Minimal Transit
 Somewhat Bikeable
Schools
Construction
Condition
- Year built: 2026
Materials
- Roof: Pitched
- Construction materials: Stucco
Type & Style
- Home type: SingleFamily
- Architectural style: 1 Story
- Property subType: Single Family Residence
Interior
Appliances
- Appliances included: Dishwasher,Disposal,See Remarks
Bedrooms & Bathrooms
- Bedrooms: 4
- Bathrooms: 3
- Full bathrooms: 2
- 1/2 bathrooms: 1
Features
- Eat-in Kitchen,Double Vanity,Ceiling Fan(s),Master Downstairs,Walk-In Closet(s)
- Window features: See Remarks
- Flooring: Tile,See Remarks
Heating & Cooling
- Heating features: Central,Forced Air
- Cooling features: Refrigerated,Ceiling Fan(s),Central Air
Interior Area
- Total structure area: 1,850
- Total interior livable area: 1,850 sqft
Property
Details
- Parcel number: TBD 02
- Zoning: R1
- Special condition: Homeowner Fees
Features
- Pool features: None
- Patio & porch: Covered
- Exterior features: Back Yard Access
Lot
- Lot size: 4,791 sqft
- Features: Standard Lot,Subdivided
Parking
- Parking features: Garage - Attached