



454 Snow Lake Dr, Ashland, MS, 38603
About This Home
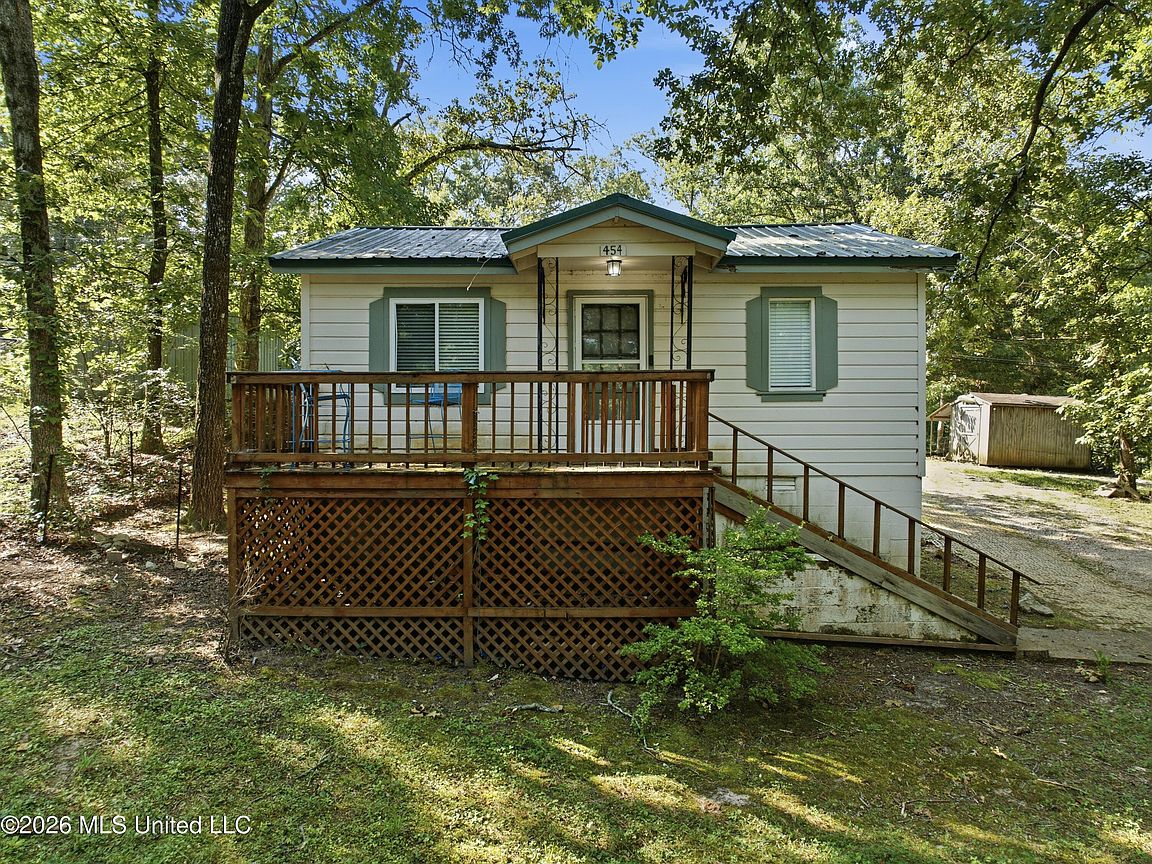
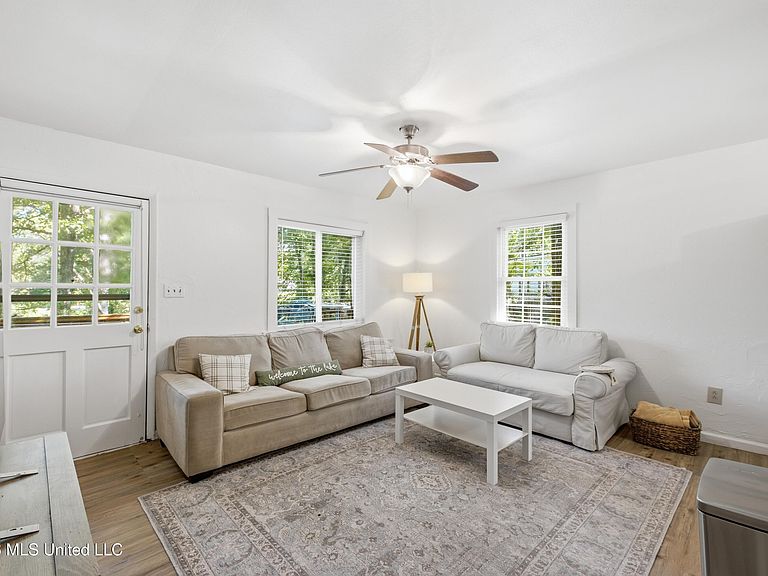
Escape to the peaceful charm of Snow Lake Shores with this beautifully updated 2-bedroom, 1-bath home that's perfect as a full-time residence or a weekend getaway. The bright, open floor plan creates a welcoming atmosphere, featuring a spacious living area that flows seamlessly into the kitchen with modern finishes, stainless steel appliances, and ample cabinet space. Comfortable bedrooms, an updated bathroom, and tasteful finishes throughout truly make this home. Located in the highly sought-after Snow Lake Shores community, you'll enjoy access to one of North Mississippi's hidden gems. Residents have access to outstanding recreational amenities including boating, fishing, swimming beaches, canoeing and kayaking, tennis and pickleball courts, and a community center, making it easy to enjoy lake living all year long. Whether you're spending your mornings on the water, afternoons at the beach, or evenings relaxing in this quiet lakeside community, Snow Lake offers a lifestyle that's hard to match. If you've been looking for an affordable way to enjoy the lake lifestyle just a short drive from the Memphis and North Mississippi areas, 454 Snow Lake Drive is ready to welcome you home.
Getting Around
 Car-Dependent
 Very Limited Transit
 Not Bike Friendly
Schools
Construction
Condition
- Year built: 1964
Materials
- Foundation: Conventional
- Roof: Metal
- Construction materials: Siding
Type & Style
- Home type: SingleFamily
- Property subType: Residential,Single Family Residence,Cabin
Interior
Appliances
- Appliances included: Electric Range,Oven,Washer
Basement
- Basement: Crawl Space
Bedrooms & Bathrooms
- Bedrooms: 2
- Bathrooms: 1
- Full bathrooms: 1
Heating & Cooling
- Heating features: Central
- Cooling features: Central Air
Interior Area
- Total structure area: 624
- Total interior livable area: 624 sqft
Property
Details
- Parcel number: 2036418000635.00
Features
- Levels: One
- Stories: 1
- Exterior features: Awning(s),Balcony
Lot
- Lot size: 7,840 sqft
- Features: Sloped,Subdivided
- Lot size dimensions: 60*132
Parking
- Total spaces: 4
- Parking features: Driveway
- Has uncovered spaces: Yes