
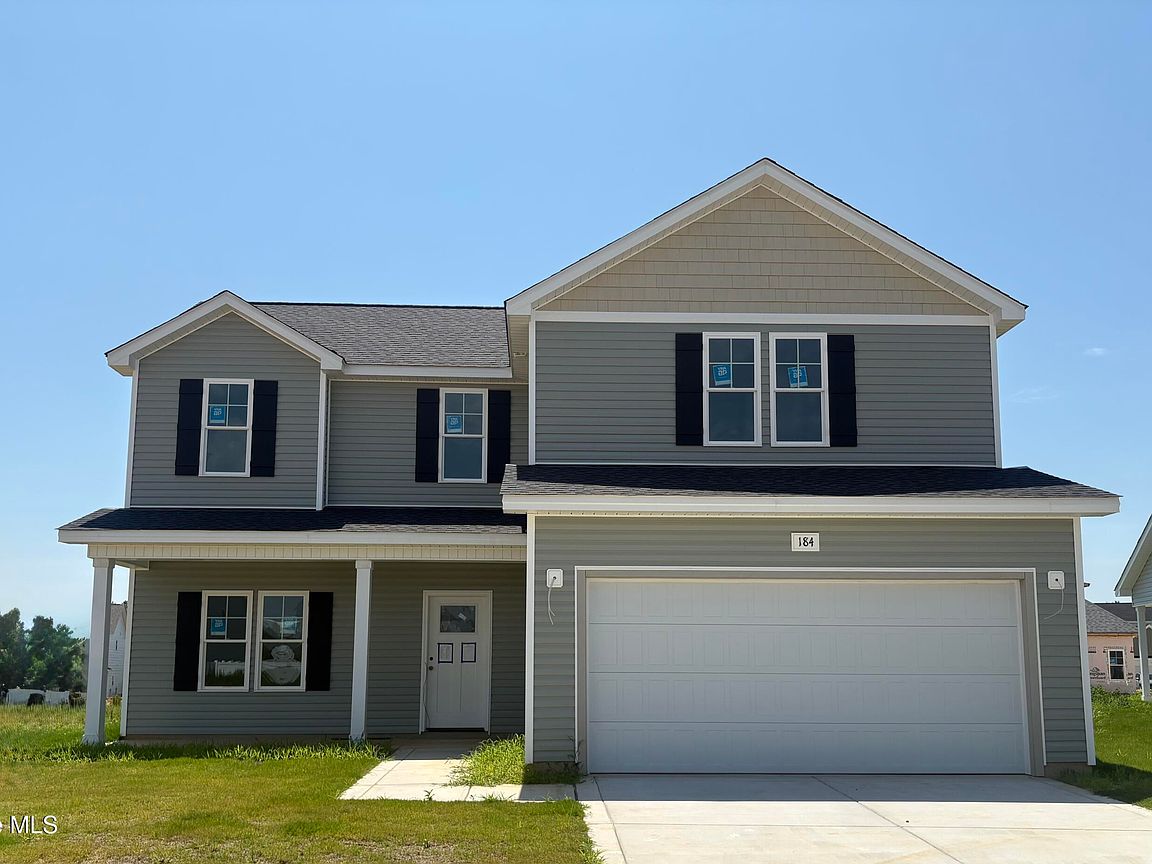
184 Easy Street, Raeford, NC, 28376
About This Home
Experience elevated living in the Lila floor plan by JK Builders, offering nearly 2,000 square feet of thoughtfully designed living space. This stunning 4-bedroom, 2.5-bath home features an inviting open-concept layout where the spacious great room flows effortlessly into the beautifully appointed kitchen and adjoining formal dining room, creating the perfect setting for both everyday living and entertaining. Upstairs, all four bedrooms are thoughtfully situated alongside a conveniently located laundry room, providing both comfort and functionality. Quality craftsmanship, stylish finishes, and attention to detail can be found throughout the home. Conveniently located with an easy commute to Fort Bragg, this home offers the perfect balance of luxury, comfort, and accessibility for today's lifestyle.
Getting Around
 Car-Dependent
 Very Limited Transit
 Somewhat Bikeable
Schools
Construction
Condition
- New construction: Yes
- Year built: 2026
Materials
- Foundation: Slab
- Roof: Architectural Shingle
- Construction materials: Vinyl Siding,Wood Frame
Type & Style
- Home type: SingleFamily
- Property subType: Single Family Residence
Interior
Appliances
- Appliances included: Electric Oven,Dishwasher
Basement
- Basement: None
Bedroom1
- Level: Second
Bedroom2
- Level: Second
Bedroom3
- Level: Second
Bedrooms & Bathrooms
- Bedrooms: 4
- Bathrooms: 3
- Full bathrooms: 2
- 1/2 bathrooms: 1
Dining Room
- Level: First
Features
- Walk-in Closet(s),Ceiling Fan(s),Pantry,Walk-In Closet(s)
- Flooring: LVT/LVP,Carpet
Great Room
- Level: First
Heating & Cooling
- Heating features: Heat Pump,Electric
- Cooling features: Heat Pump
Interior Area
- Total structure area: 1,973
- Total interior livable area: 1,973 sqft
Kitchen
- Level: First
Master Bedroom
- Level: Second
Property
Details
- Parcel number: 494550201318
- Zoning: R-8
- Special condition: Standard
Features
- Levels: Two
- Patio & porch: Front Porch
- Fencing: None
- Has view: Yes
- View description: None
- Frontage type: See Remarks
- Living area range: 1800 - 1999
Lot
- Lot size: 7,841 sqft
- Lot size dimensions: TBD
Parking
- Total spaces: 2
- Parking features: Garage Faces Front,Concrete
- Has garage: Yes
- Attached garage spaces: 2
- Covered spaces: 2