

1265 North Ave, Plainfield, NJ, 07062
About This Home
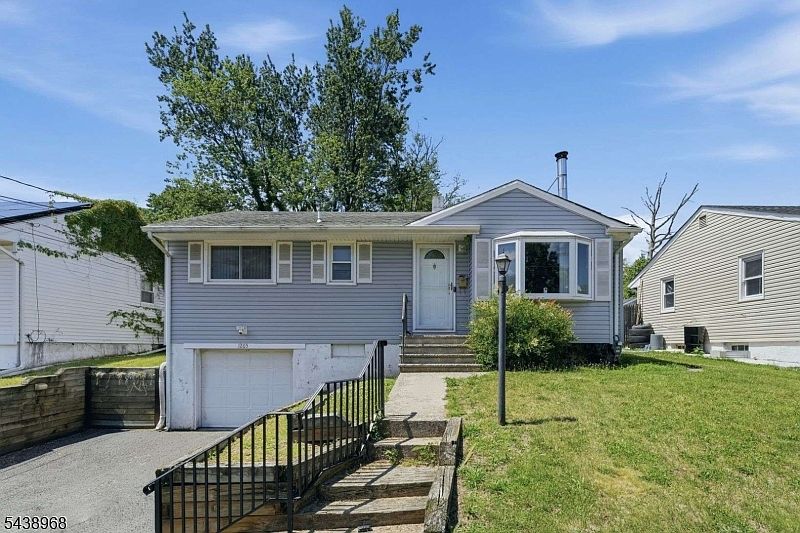
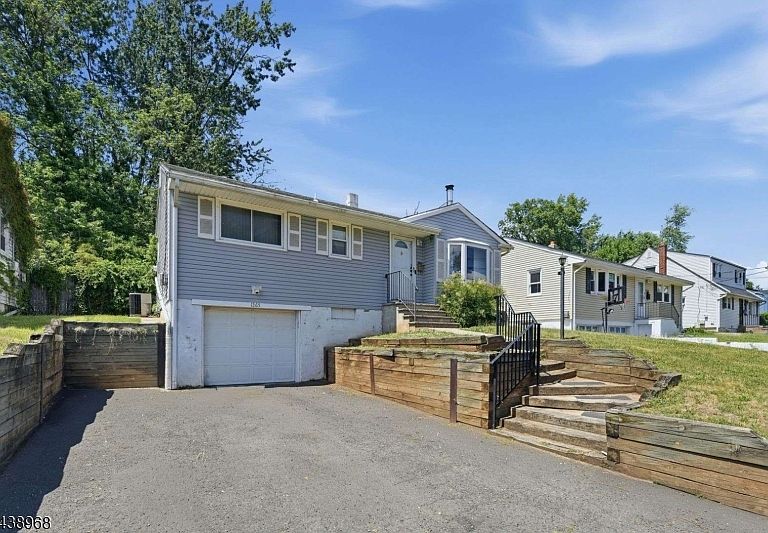
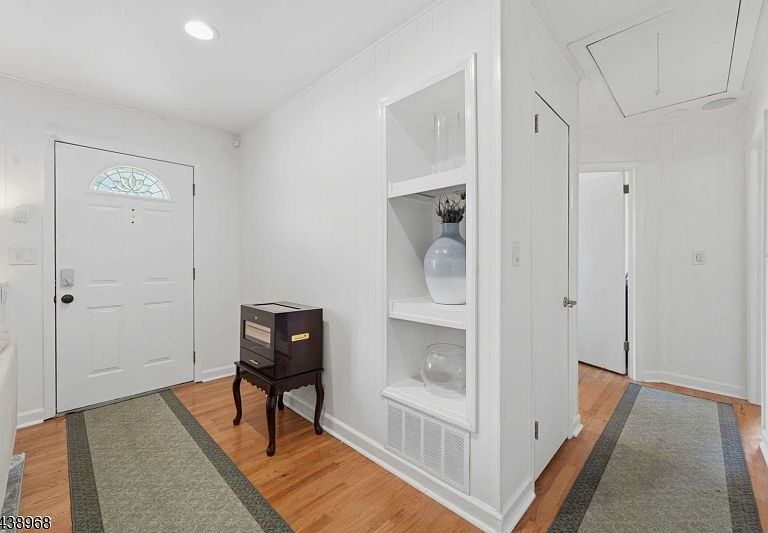
Welcome to this well-maintained ranch-style single-family home in Plainfield City! This home offers comfortable one-level living with the added flexibility of an unfinished basement, ready for storage, a workshop, or future finishing to suit your needs.The kitchen features a convenient breakfast bar, creating a functional space for meal prep and casual dining. A freestanding wood stove fireplace adds warmth and character to the living area, making it a cozy place to gather throughout the seasons.Additional highlights include an attached one-car garage and a driveway with two-car width, blacktop and hard-surface construction, plus exterior lighting for added convenience.Don't miss the opportunity to explore everything this property has to offer. Schedule your private showing today!
Getting Around
 Very Walkable
 Some Transit
 Somewhat Bikeable
Schools
Construction
Condition
- Year built: 1966
Materials
- Roof: Asphalt Shingle
- Construction materials: Aluminum Siding
Type & Style
- Home type: SingleFamily
- Architectural style: Ranch
- Property subType: Single Family Residence
Interior
Appliances
- Appliances included: Carbon Monoxide Detector,Gas Cooktop,Dishwasher,Disposal,Dryer,Kitchen Exhaust Fan,Range/Oven-Gas,Refrigerator,Self Cleaning Oven,Wall Oven(s) - Electric,Washer
Basement
- Has basement: Yes
- Basement: Yes,Finished,Unfinished
Bedroom1
- Level: First
- Area: 154
Bedroom2
- Level: First
- Area: 120
Bedrooms & Bathrooms
- Bedrooms: 2
- Bathrooms: 2
- Full bathrooms: 2
Features
- Bathroom
- Number of fireplaces: 1
- Fireplace features: Living Room,Wood Stove-Freestanding
- Fireplace: Yes
Heating & Cooling
- Heating features: 1 Unit,Forced Air,Natural Gas
- Cooling features: 1 Unit,Central Air,House Exhaust Fan
Kitchen
- Features: Breakfast Bar
- Level: First
- Area: 130
Living Room
- Level: First
- Area: 143
Master Bathroom
- Features: Tub Only
Property
Details
- Parcel number: 2912004610000000270000
Features
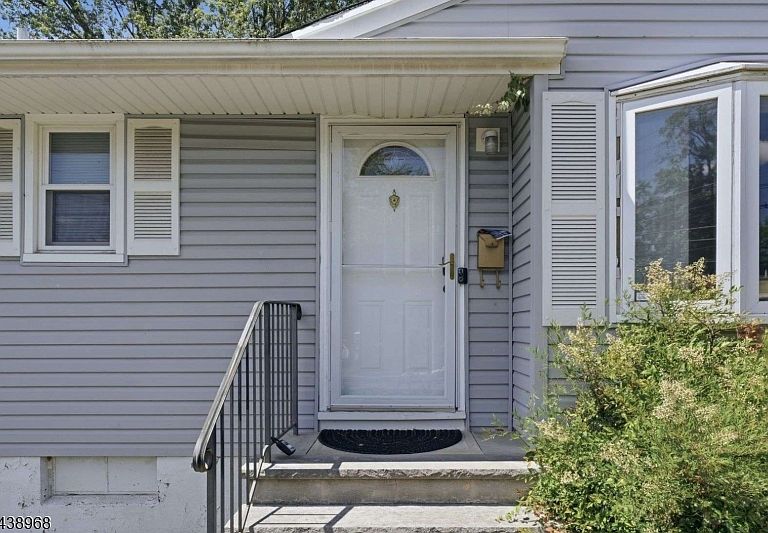
- Patio & porch: Open Porch(es),Patio
- Exterior features: Barbecue
- Fencing: Privacy
Lot
- Lot size: 7,405 sqft
- Lot size dimensions: 50 x 150
Parking
- Total spaces: 1
- Parking features: 2 Car Width,Asphalt,Hard Surface,Lighted,Attached Garage
- Has garage: Yes
- Attached garage spaces: 1
- Covered spaces: 1