




1215 Crossing Ct, Bedford, VA, 24523
About This Home
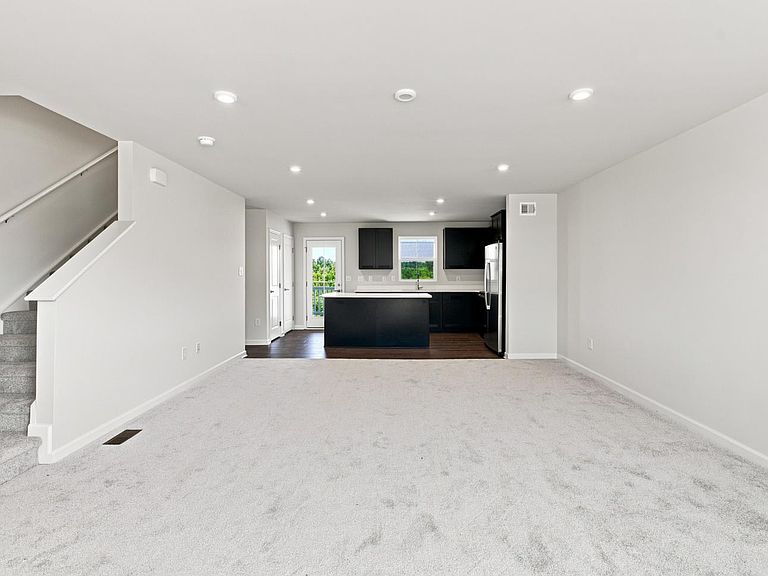
New Construction without the wait! This home will be ready for an August move in! Eastyn Crossing - The Birch with basement on lot 28. Enjoy mountain views, and offers space and style. Enter through the 2-car garage or foyer and find a light-filled, airy floor plan. The great room flows into the dinette and kitchen area, so you never miss a moment with friends or family. Upstairs, the generous space continues with a broad stairway that leads to an open landing, 4 bedrooms with ample closet space and 2 full baths. The luxurious owner's suite, with its walk-in closet and dual vanity bath, keeps you connected to the rest of the home while providing peaceful privacy. This home comes with a full covered porch and a fully upgraded kitchen with quartz countertops. Give us a call and schedule a tour today!
Getting Around
 Car-Dependent
 Very Limited Transit
 Somewhat Bikeable
Schools
Construction
Condition
- New construction: Yes
Materials
- Roof: Shingle
- Construction materials: Vinyl Siding
Type & Style
- Home type: SingleFamily
- Architectural style: Two Story
- Property subType: Single Family Residence
Interior
Appliances
- Appliances included: Dishwasher,Disposal,Dryer,Microwave,Electric Range,Refrigerator,Washer,Electric Water Heater
- Laundry features: Laundry Room,Washer Hookup
Basement
- Has basement: Yes
- Basement: Full,Walk-Out Access
Bedroom2
- Level: Second
- Area: 130
Bedroom3
- Level: Second
- Area: 120
Bedroom4
- Level: Second
- Area: 100
Bedroom5
- Area: 0
Bedrooms & Bathrooms
- Bedrooms: 4
- Bathrooms: 3
- Full bathrooms: 2
- 1/2 bathrooms: 1
Dining Room
- Area: 0
Family Room
- Area: 0
Features
- Drywall,Great Room,Primary Bed w/Bath,Walk-In Closet(s)
- Window features: Insulated Windows
- Flooring: Carpet,Ceramic Tile,Vinyl Plank
- Fireplace features: Other
- Fireplace: Yes
- Attic: Access
- Finished area below ground: 0
- Finished area above ground: 1,680
Great Room
- Level: First
- Area: 336
Heating & Cooling
- Heating features: Heat Pump,Two-Zone
- Cooling features: Other
Interior Area
- Total structure area: 1,680
- Total interior livable area: 1,680 sqft
Kitchen
- Level: First
- Area: 160
Living Room
- Area: 0
Master Bedroom
- Level: Second
- Area: 196
Office
- Area: 0
Property
Accessibility
- Accessibility features: Other
Details
- Parcel number: 90514556
- Zoning: R-3
Features
- Levels: Two
- Stories: 2
Lot
- Lot size: 6,098 sqft
- Features: Landscaped,Undergrnd Utilities
Parking
- Parking features: Paved Drive
- Has uncovered spaces: Yes