


43 Chapin Ave #4, Providence, RI, 02909
About This Home
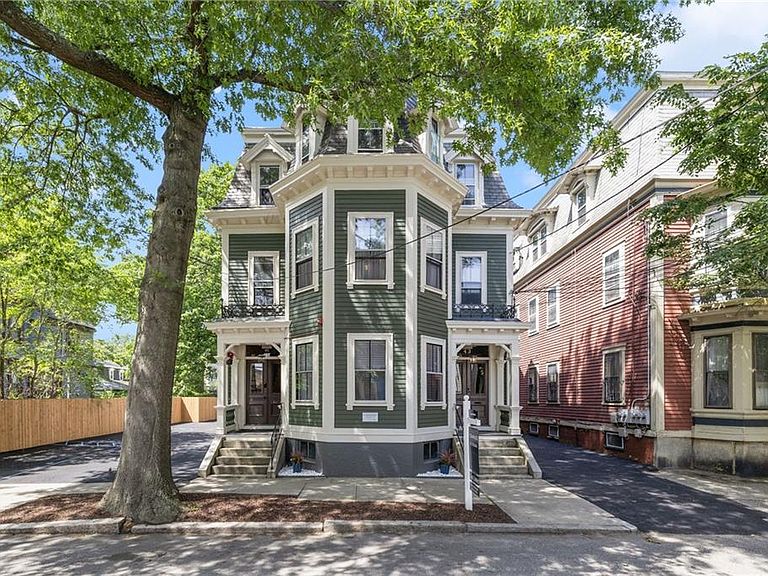
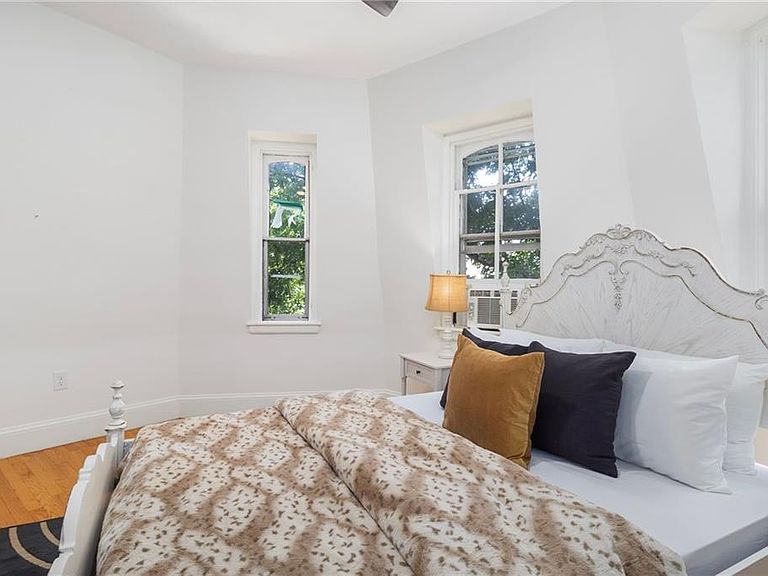
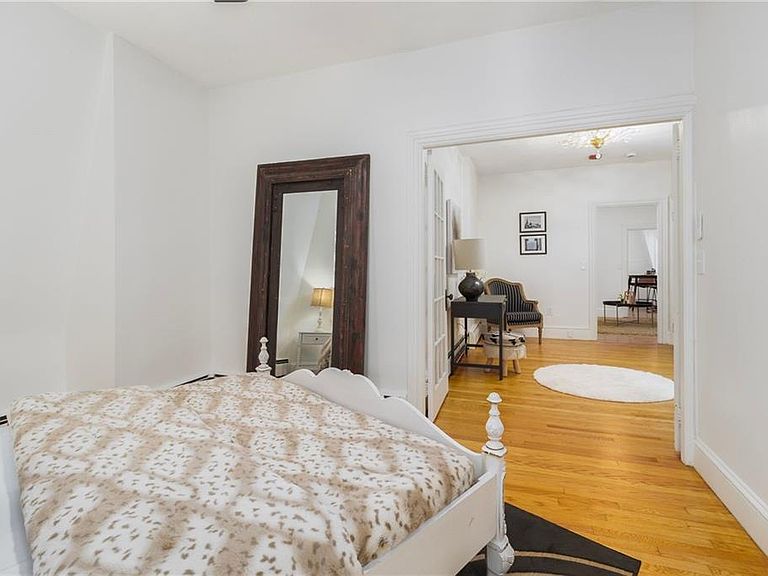
Nestled in one of Providence’s most desirable neighborhoods, this beautifully restored Victorian residence has been thoughtfully transformed into an elegant collection of condominiums. This distinctive shotgun-style unit offers a thoughtfully designed layout that maximizes space and natural light, featuring two comfortable bedrooms, a bright eat-in kitchen, an updated bathroom, and a charming sunroom just off one of the bedrooms, perfect for a home office, reading nook, or morning coffee. Oversized windows, original hardwood floors, and preserved architectural details blend timeless character with modern comfort. This is a rare opportunity to own a piece of Providence’s rich architectural heritage. Schedule your private showing today and experience the unique charm of this exceptional home for yourself.
Getting Around
 Very Walkable
 Good Transit
 Very Bikeable
Schools
Construction
Condition
- Year built: 1884
Materials
- Foundation: Mixed
- Construction materials: Clapboard
Type & Style
- Home type: Condo
- Property subType: Condominium
Interior
Appliances
- Appliances included: Gas Water Heater
- Laundry features: In Building
Basement
- Has basement: Yes
- Basement: Full,Interior and Exterior,Unfinished,Laundry,Storage Space,Utility
Bathroom
- Features: Bath w Shower Stall
Bedrooms & Bathrooms
- Bedrooms: 1
- Bathrooms: 1
- Full bathrooms: 1
Features
- Plumbing (Mixed),Insulation (Unknown)
- Flooring: Ceramic Tile,Hardwood
- Number of fireplaces: 2
- Fireplace features: Marble
- Fireplace: Yes
- Finished area below ground: 0
- Finished area above ground: 807
Heating & Cooling
- Heating features: Natural Gas,Baseboard,Forced Water
- Cooling features: None
Interior Area
- Total structure area: 807
- Total interior livable area: 807 sqft
Property
Features
- Stories: 1
- Entry location: Second Floor Access
Lot
- Features: Local Historic District
Parking
- Total spaces: 1
- Parking features: No Garage,Assigned