


45 Kelvin St #45, Everett, MA, 02149
About This Home
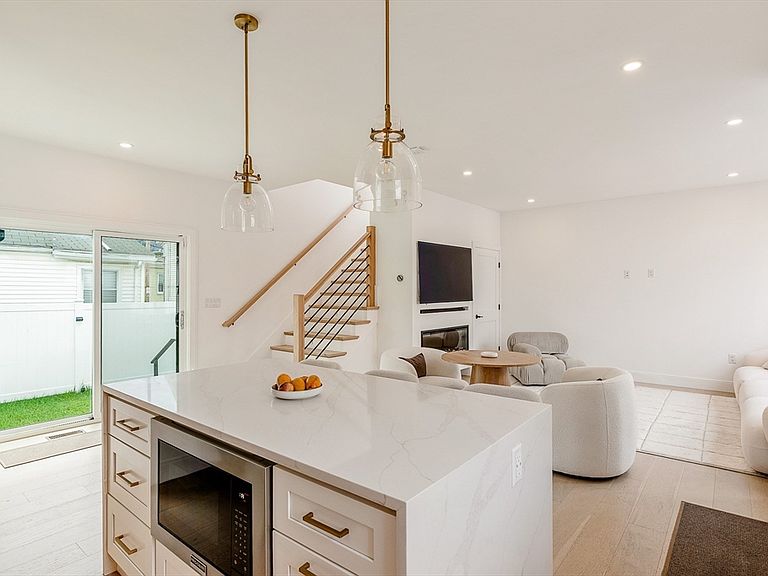
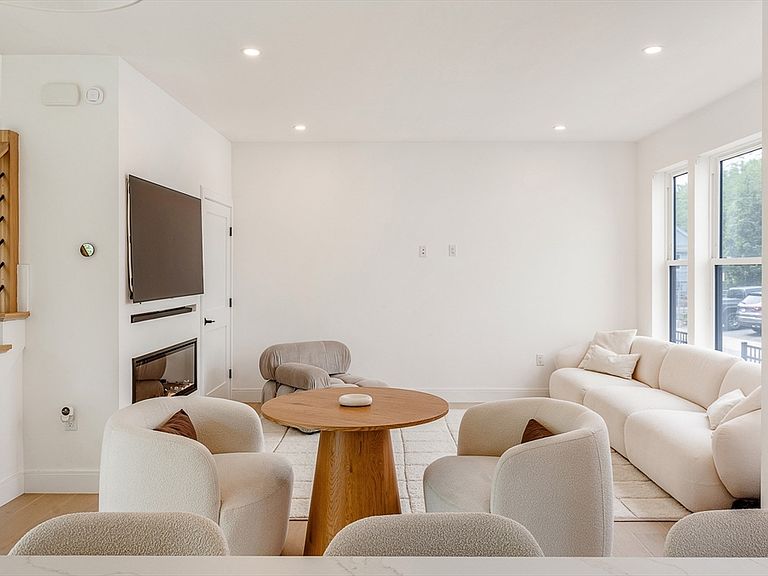
Discover the townhouse you've been searching for, where contemporary design meets everyday convenience. This thoughtfully customized home features premium upgrades that set it apart. Spanning three levels, it offers the perfect single family alternative with a functional, modern layout. The main level features an open concept kitchen, living room area, and half bath. The second floor offers two bedrooms, a full bath, and a laundry closet. The entire third level is dedicated to a stunning private primary suite. Located in one of Everett's most ideal and desirable neighborhoods, The Village provides easy access to Gateway Center, the Northern Strand bike path, and Wellington Station for a convenient commute into Boston. Don't miss this rare opportunity to own in one of Everett's premier communities.
Getting Around
 Very Walkable
 Excellent Transit
 Very Bikeable
Schools
Construction
Condition
- Year built: 2024
Materials
- Roof: Shingle
- Construction materials: Frame
Type & Style
- Home type: Townhouse
- Property subType: Condominium,Townhouse
Interior
Appliances
- Appliances included: Range,Dishwasher,Disposal,Microwave,Refrigerator,Washer,Dryer,ENERGY STAR Qualified Refrigerator,ENERGY STAR Qualified Dryer,ENERGY STAR Qualified Dishwasher,ENERGY STAR Qualified Washer,Range Hood
- Laundry features: Second Floor,In Unit,Electric Dryer Hookup,Washer Hookup
Basement
- Has basement: Yes
Bedroom2
- Features: Closet, Recessed Lighting, Flooring - Engineered Hardwood
- Level: Second
Bedroom3
- Features: Closet, Recessed Lighting, Flooring - Concrete, Flooring - Engineered Hardwood
- Level: Second
Bedrooms & Bathrooms
- Bedrooms: 3
- Bathrooms: 3
- Full bathrooms: 2
- 1/2 bathrooms: 1
Features
- Finish - Cement Plaster,Finish - Sheetrock
- Door features: Insulated Doors
- Window features: Insulated Windows,Screens
- Flooring: Tile,Engineered Hardwood
- Number of fireplaces: 1
- Fireplace features: Living Room
- Fireplace: Yes
- Finished area above ground: 1,600
- Common walls with other units/homes: End Unit
Heating & Cooling
- Heating features: Central,Forced Air,ENERGY STAR Qualified Equipment
- Cooling features: Central Air,ENERGY STAR Qualified Equipment
Interior Area
- Total structure area: 1,600
- Total interior livable area: 1,600 sqft
Kitchen
- Features: Kitchen Island, Cabinets - Upgraded, Exterior Access, Open Floorplan, Recessed Lighting, Stainless Steel Appliances, Flooring - Engineered Hardwood
- Level: Main,First
Living Room
- Features: Cable Hookup, Open Floorplan, Recessed Lighting, Flooring - Engineered Hardwood
- Level: Main,First
Master Bathroom
- Features: Yes
Master Bedroom
- Features: Bathroom - Full, Closet, Recessed Lighting, Half Vaulted Ceiling(s), Flooring - Engineered Hardwood
- Level: Third
Property
Details
- Zoning: DD
Features
- Patio & porch: Patio
- Exterior features: Patio,Screens,Rain Gutters
Parking
- Total spaces: 2
- Parking features: Off Street,Deeded,Paved
- Has uncovered spaces: Yes
- Uncovered spaces: 2