


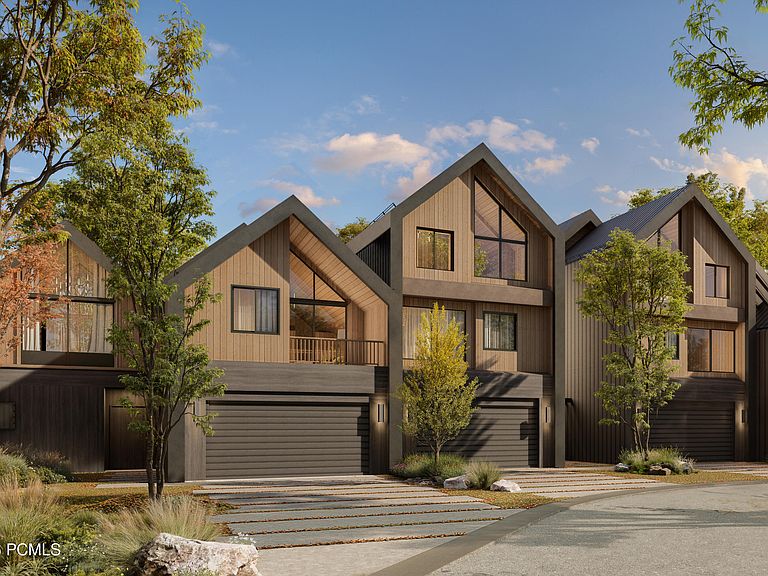


4006 N River Rd #18, Heber City, UT, 84032
About This Home
'Introducing an exclusive pre-construction opportunity to own within Hyatt's first alpine Andaz resort destination. Having broken ground this past April, Phase 1 delivers twenty villa residences in 2027. Situated within The Slope, a vibrant lifestyle district five minutes from Deer Valley's East Village, Jordanelle Reservoir, and minutes from Park City, this community sits steps from the legendary Blue Ribbon Provo River. It represents a rare mountain alignment where global sophistication meets authentic local culture. This initial release provides limited, early ownership opportunities across three expansive floor plans starting at over 3,000 square feet: The Crest, The Summit, and The Vale. Driven by a philosophy where personal wellness is woven into the architecture, Andaz has partnered with WE Studio, the award-winning interior design firm out of Berlin, to custom-curate each individual home. Intentionally designed to cultivate connection, layouts prioritize dedicated spaces for conversation, whether gathered around an intimate sunken conversation pit or sharing a meal at the custom kitchen-island banquette. These fully furnished residences showcase over 50 custom pieces commissioned exclusively by WE Studio. Beyond professional-grade Wolf and Sub-Zero appliances and ultra-premium Gessi fixtures, the pinnacle of the home is a private rooftop wellness deck complete with a hot tub and dry-heat sauna. Buyers choose between two distinct finish palettes: Ubac, mirroring the cooler, shaded north slopes, and Adret, reflecting the warmer, sun-facing south slopes. Owners receive seamless, unrestricted access to exceptional resort amenities, highlighted by a 15,000-square-foot luxury wellness facility, pristine pools, and world-class dining. Backed by the global reach and prestige of the World of Hyatt network , these residences offer a mountain lifestyle that simply cannot be replicated. Secure your position in the Heber Valley's highly anticipated next chapter.
Getting Around
 Car-Dependent
 Very Limited Transit
 Somewhat Bikeable
Schools
Construction
Condition
- New construction: Yes
- Year built: 2027
Materials
- Foundation: Slab
- Roof: Metal
- Construction materials: Steel Siding,Wood Siding
Type & Style
- Home type: SingleFamily
- Architectural style: Mountain Contemporary
- Property subType: Single Family Residence
Interior
Appliances
- Appliances included: Dishwasher,Disposal,Double Oven,ENERGY STAR Qualified Dishwasher,ENERGY STAR Qualified Refrigerator,Freezer,Gas Range,Microwave,Refrigerator,Washer/Dryer Stacked,Tankless Water Heater
- Laundry features: Electric Dryer Hookup
Bedrooms & Bathrooms
- Bedrooms: 4
- Bathrooms: 6
- Full bathrooms: 2
- 3/4 bathrooms: 2
- 1/2 bathrooms: 2
Features
- Storage,High Ceilings,Sauna,Ski Storage,Vaulted Ceiling(s),Wet Bar,See Remarks
- Flooring: Carpet,Stone,Tile,Wood
- Number of fireplaces: 1
- Fireplace features: Gas
- Fireplace: Yes
Heating & Cooling
- Heating features: Forced Air
- Cooling features: Air Conditioning
Interior Area
- Total structure area: 3,171
- Total interior livable area: 3,171 sqft
Property
Details
- Parcel number: 0000212614Val
- Other equipment: Appliances,Audio System,Computer Network - Prewired,Media System - Prewired,Thermostat - Programmable
Features
- Pool features: Association
- Exterior features: Balcony,Drip Irrigation,Lawn Sprinkler - Timer,Ski Storage
- Has spa: Yes
- Spa features: Private,Association
- Has view: Yes
- View description: Creek/Stream,Mountain(s),Trees/Woods,Valley,See Remarks
- Has water view: Yes
- Water view: Creek/Stream
Lot
- Lot size: 1.04 Acres
- Features: Corner Lot,Adjacent Common Area Land,Adjacent Public Land,Level,Native Plants,PUD - Planned Unit Development,South Facing,See Remarks
Parking
- Total spaces: 2
- Parking features: Guest,Garage Door Opener
- Has garage: Yes
- Attached garage spaces: 2
- Covered spaces: 2