



1175 Calgary Dr, Muskegon, MI, 49444
3beds
2baths
1,680sqft
$50,000
$30price/sqft
$522/moest. monthly cost
$20,880/yrincome needed
About This Home
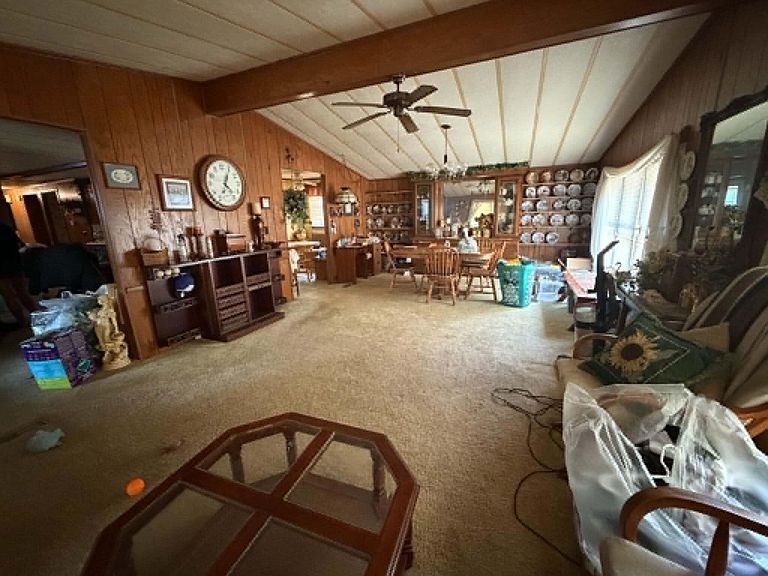
Welcome to 1175 Calgary, a charming and spacious 3-bedroom, 2-bathroom home that offers the perfect blend of comfort and convenience. Designed for easy main-floor living, this residence features a generous living room ideal for relaxing or entertaining, a primary suite with a walk-in closet and en-suite bathroom, and the added benefit of main-floor laundry. Note: home is located in a park and purchase is subject to park approval of the buyer. >> Please reach out to Tish Poelman with any questions and offers.
Getting Around
8
 Car-Dependent
0
 Very Limited Transit
35
 Somewhat Bikeable
Schools
--
3/10
4/10
Construction
Condition
- Year built: 1985
Materials
- Roof: Composition
- Construction materials: Vinyl Siding
Type & Style
- Home type: MobileManufactured
- Architectural style: Ranch
- Property subType: Manufactured Home
Interior
Appliances
- Appliances included: Dishwasher,Freezer,Microwave,Oven,Range,Refrigerator
- Laundry features: Laundry Room,Main Level
Basement
- Basement: Slab
Bedrooms & Bathrooms
- Bedrooms: 3
- Bathrooms: 2
- Full bathrooms: 2
- Main level bedrooms: 3
Heating
- Heating features: Forced Air
Interior Area
- Total structure area: 1,680
- Total interior livable area: 1,680 sqft
Property
Accessibility
- Accessibility features: Accessible Approach with Ramp
Details
- Parcel number: NA
- Zoning description: Residential
Features
- Stories: 1