

109 Mountainside Drive #G-201/202, Stowe, VT, 05672
About This Home
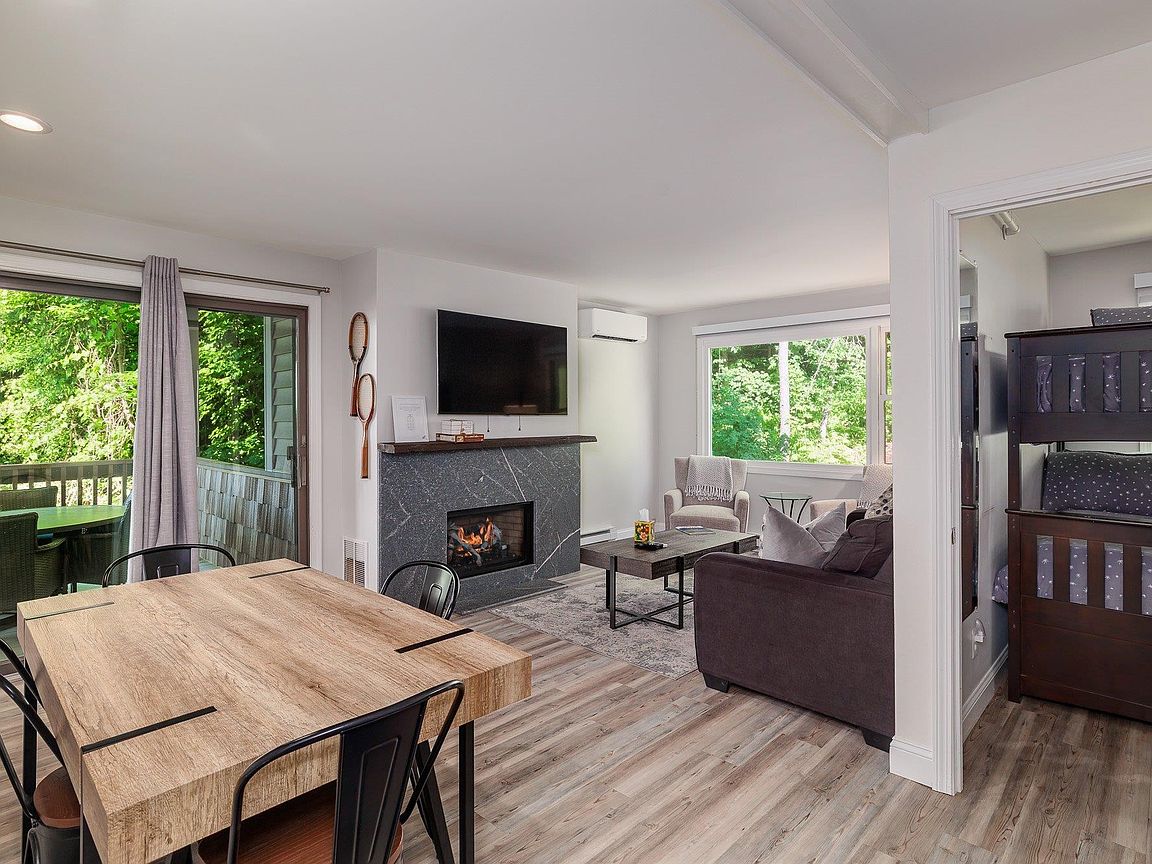
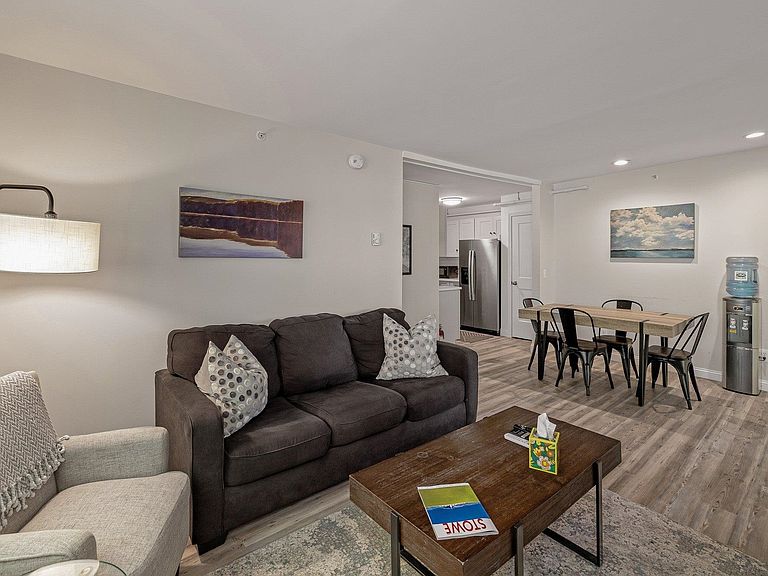
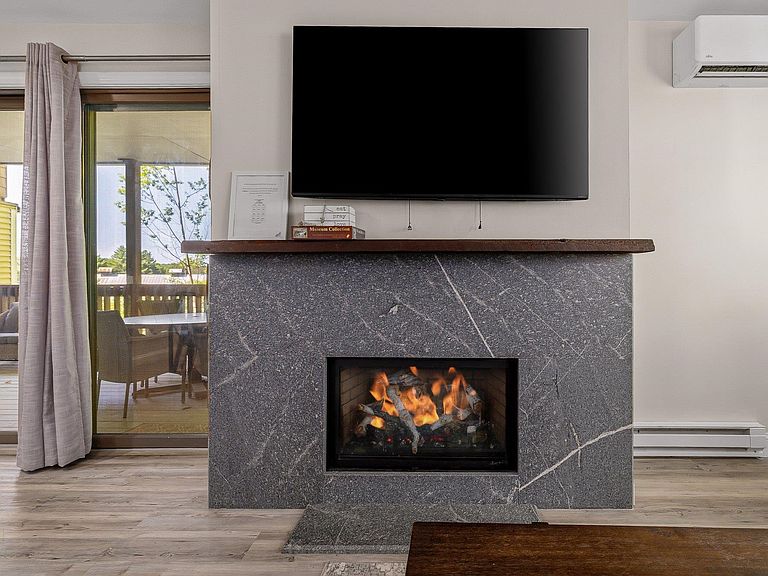
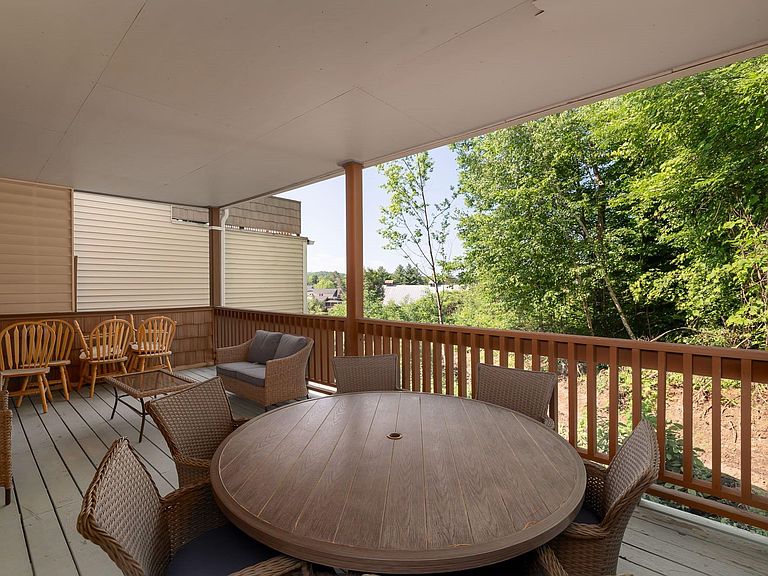
Perfectly positioned to offer the quintessential Vermont lifestyle, this rare and expansive residence combines two units (201 & 202) into one sanctuary. From the moment you step inside, the warmth of the home embraces you, anchored by a cozy fireplace that serves as the perfect centerpiece for crisp autumn evenings and snowy winter nights. When the weather warms, step out onto your large outdoor deck to breathe in the fresh mountain air and soak in the peaceful surroundings. What truly sets this property apart is its unparalleled, resort-style amenities that promise endless enjoyment no matter the season. Indulge in your own private wellness oasis featuring a heated indoor pool, a rejuvenating hot tub, a sauna, and a fully equipped fitness room. Outdoor enthusiasts and families will thrive here, with on-site tennis and basketball courts, a playground, and lovely picnic spaces complete with charcoal grills for summer barbecues. Plus, you are just steps from the iconic Stowe Mountain resort and Stowe Recreation Path, offering miles of scenic walking and biking right at your doorstep. Embrace a life of total convenience and peace of mind. The comprehensive HOA dues cover water, trash, and year round access to the pool and workout facility. Best of all, the association handles all snow plowing and exterior upkeep, allowing you to spend less time on maintenance and more time enjoying the slopes and trails. Whether you are seeking a grand full-time residence or a sophisticated mountain getaway, this turn-key retreat blends effortless luxury with the very best of Stowe living.
Getting Around
 Car-Dependent
 Very Limited Transit
 Bikeable
Schools
Construction
Condition
- Year built: 1973
Materials
- Foundation: Concrete
- Roof: Flat
- Construction materials: Wood Frame,Clapboard Exterior
Type & Style
- Home type: Condo
- Architectural style: Other
- Property subType: Condominium
Interior
Appliances
- Appliances included: Microwave,Electric Range,Refrigerator
Bedrooms & Bathrooms
- Bedrooms: 2
- Bathrooms: 2
- Full bathrooms: 2
Features
- Dining Area,Natural Light
- Flooring: Vinyl Plank
- Fireplace features: Gas
- Fireplace: Yes
- Finished area below ground: 0
- Finished area above ground: 823
Heating & Cooling
- Heating features: Baseboard,Heat Pump
- Cooling features: Mini Split
Interior Area
- Total structure area: 823
- Total interior livable area: 823 sqft
Property
Details
- Zoning description: Residential
Features
- Levels: One
- Stories: 1
- Exterior features: Deck
Lot
- Features: Condo Development
Parking
- Parking features: Shared Driveway,Concrete,Paved