


8390 Montgomery Run Rd Unit E, Ellicott City, MD, 21043
About This Home
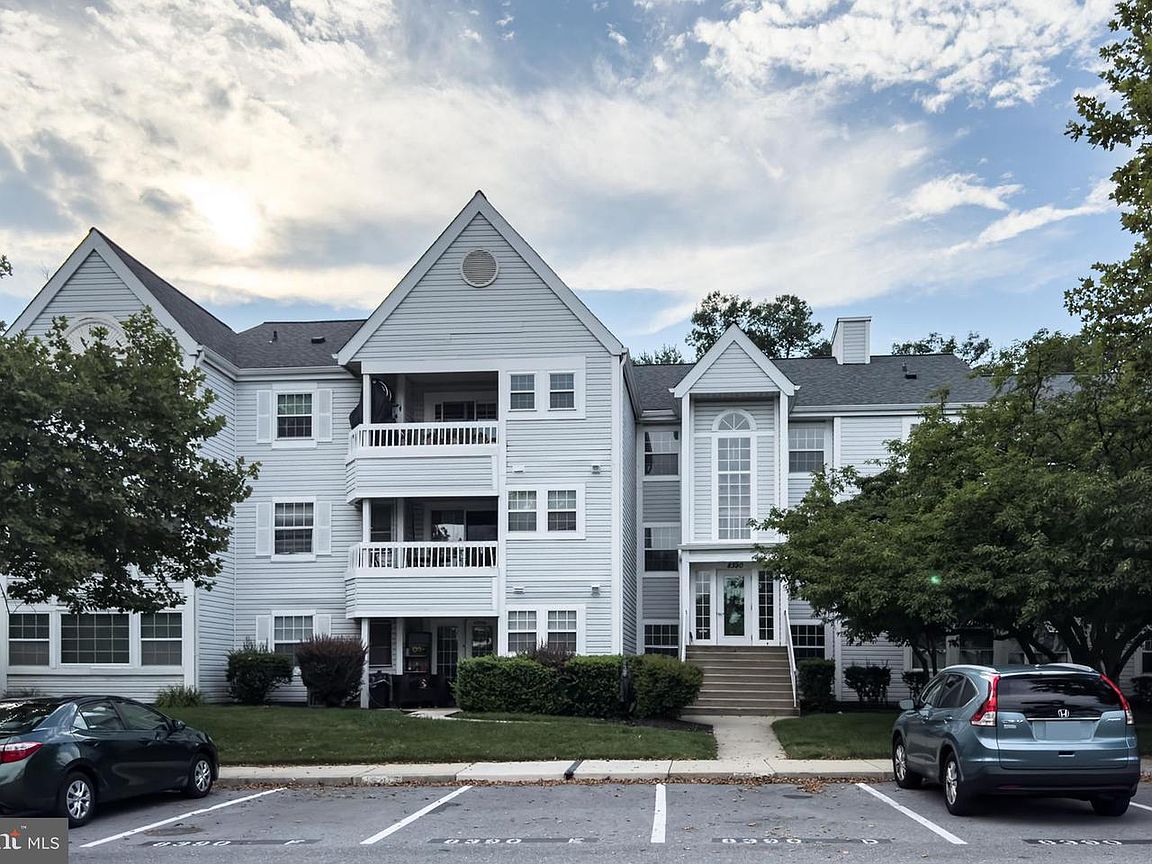
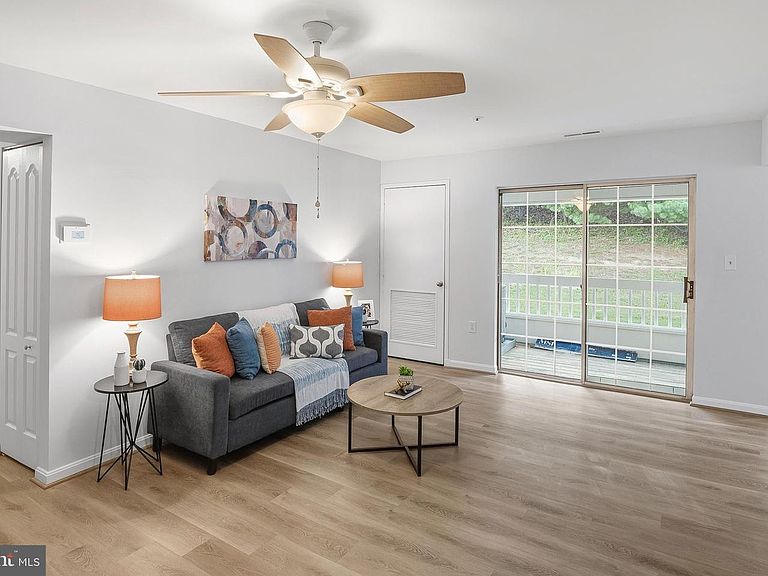
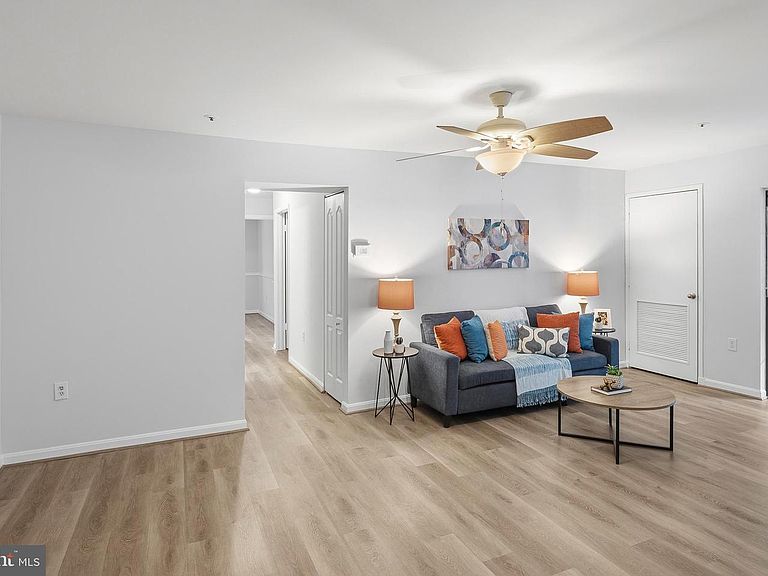
Why rent when you can buy?Enjoy effortless one-level living on the second floor of the highly sought-after Village of Montgomery Run condo community! Freshly painted throughout, this spacious 3-bedroom, 2-bathroom home features new luxury vinyl tile (LVT) flooring and beautifully updated kitchen and bathrooms. The galley kitchen boasts gorgeous granite countertops, sleek black and stainless steel appliances, and freshly painted designer wood cabinetry. Off the kitchen, a separate dining room flows into the bright and airy living room. Rest easy knowing a new HVAC system was installed in November 2020. Relax in total privacy on your personal deck, which directly faces a peaceful backdrop of mature trees and green space. Excellent community amenities include an outdoor swimming pool, tot lot, and walking/jogging paths—all covered by your condo fees. Complete with an assigned parking space (#8390E). Welcome home!
Getting Around
 Car-Dependent
 Some Transit
 Somewhat Bikeable
Schools
Construction
Condition
- Property condition: Very Good
- Year built: 1988
Materials
- Roof: Shingle
- Construction materials: Concrete,Vinyl Siding
Type & Style
- Home type: Condo
- Architectural style: Contemporary
- Property subType: Condominium
Interior
Appliances
- Appliances included: Microwave,Dishwasher,Dryer,Exhaust Fan,Oven/Range - Electric,Refrigerator,Stainless Steel Appliance(s),Washer,Water Heater,Electric Water Heater
- Laundry features: Dryer In Unit,Washer In Unit,In Unit
Basement
- Area: 0
Bedrooms & Bathrooms
- Bedrooms: 3
- Bathrooms: 2
- Full bathrooms: 2
- Main level bathrooms: 2
- Main level bedrooms: 3
Features
- Ceiling Fan(s),Entry Level Bedroom,Formal/Separate Dining Room,Floor Plan - Traditional,Kitchen - Galley,Primary Bath(s),Upgraded Countertops,Walk-In Closet(s)
- Flooring: Luxury Vinyl
- Finished area below ground: 0
- Finished area above ground: 1,209
Heating & Cooling
- Heating features: Forced Air,Electric
- Cooling features: Central Air,Ceiling Fan(s),Electric
Interior Area
- Total structure area: 1,209
- Total interior livable area: 1,209 sqft
Property
Accessibility
- Accessibility features: None
Details
- Parcel number: 1401221566
- Attached to another structure: Yes
- Zoning: RSA8
- Special condition: Standard
Features
- Levels: One
- Stories: 1
- Pool features: Community
- Exterior features: Play Area,Sidewalks,Street Lights
Parking
- Total spaces: 1
- Parking features: Assigned,Parking Lot