


197 Old Farrs Bridge Rd, Greenville, SC, 29611
4beds
3baths
2,100sqft
$580,000
$276price/sqft
$3,634/moest. monthly cost
$145,360/yrincome needed
About This Home
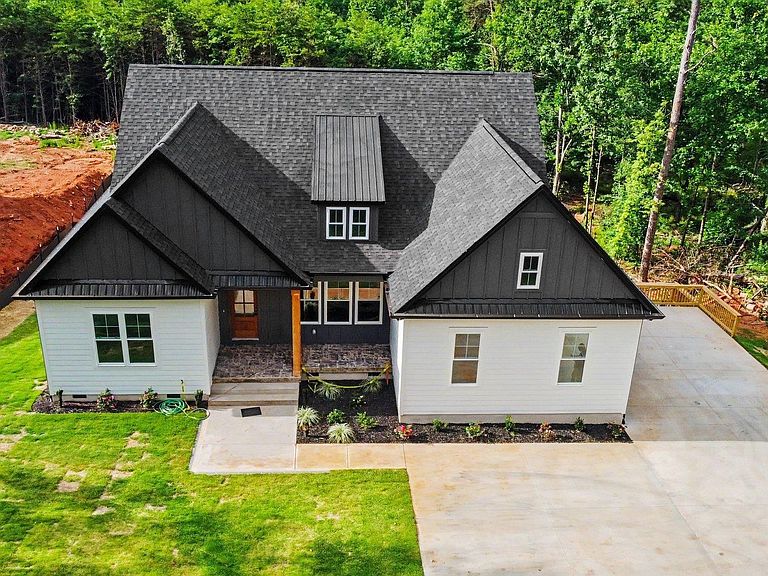
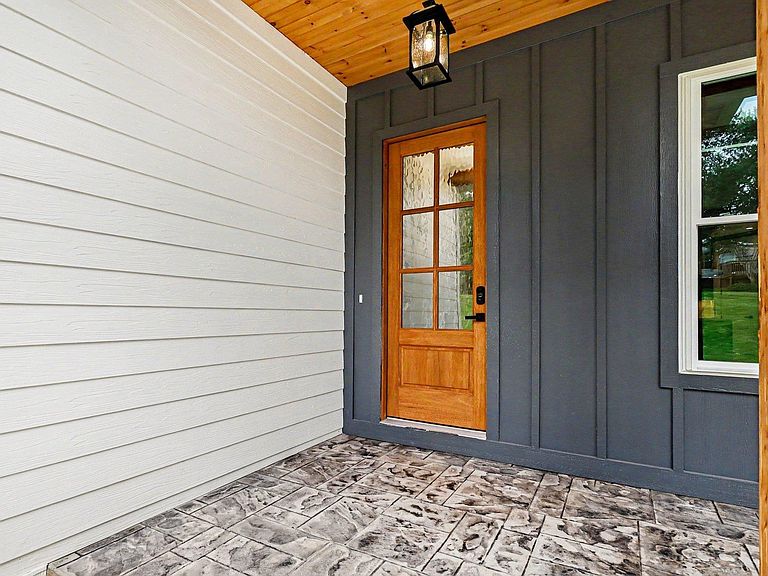
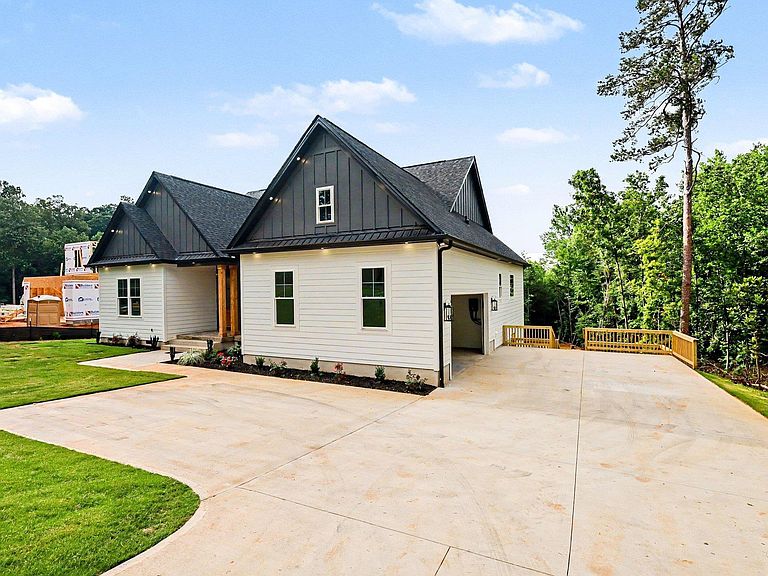
Brand new construction! This stunning single family home sits on a spacious 0.68 acre lot in the heart of greenville. Boasting an open and inviting floor plan the main level features a massive 19x21 living room perfect for entertaining, a bright kitchen and dinning layout, and a highly desirable primary bedroom suite on the main floor. downstairs the expansive walkout basement offers incredible potential for future expansion, a work shop, or massive storage space. Enjoy the peace, of large, open lot while being just minutes away from downtown Greenville, local parks, and shopping. Don't miss your chance to own a beautiful, newly completed home in a prime location!
Getting Around
8
 Car-Dependent
12
 Minimal Transit
11
 Somewhat Bikeable
Schools
2/10
2/10
2/10
Construction
Condition
- Property condition: New Construction
- New construction: Yes
- Year built: 2025
Materials
- Foundation: Crawl Space
- Roof: Architectural
- Construction materials: Hardboard Siding
Other
- Builder name: Galvan Homes LLC
Type & Style
- Home type: SingleFamily
- Architectural style: Traditional,Other,Craftsman
- Property subType: Single Family Residence,Residential
Interior
Appliances
- Appliances included: Cooktop,Dishwasher,Disposal,Dryer,Freezer,Convection Oven,Oven,Refrigerator,Electric Cooktop,Electric Oven,Ice Maker,Double Oven,Microwave,Range Hood,Electric Water Heater
- Laundry features: Sink,1st Floor,In Kitchen,Walk-in,Electric Dryer Hookup,Washer Hookup,Laundry Room
Basement
- Has basement: Yes
- Basement: Unfinished
Bedroom2
- Area: 180
Bedroom3
- Area: 132
Bedroom4
- Area: 225
Bedrooms & Bathrooms
- Bedrooms: 4
- Bathrooms: 3
- Full bathrooms: 2
- 1/2 bathrooms: 1
- Main level bathrooms: 2
- Main level bedrooms: 4
Dining Room
- Area: 119
Features
- High Ceilings,Vaulted Ceiling(s),Granite Counters,Soaking Tub,Walk-In Closet(s),Pantry
- Flooring: Wood
- Number of fireplaces: 1
- Fireplace features: Screen
- Fireplace: Yes
- Attic: Storage
Heating & Cooling
- Heating features: Baseboard,Electric,Forced Air,Multi-Units,Hot Water
- Cooling features: Central Air,Electric,Multi Units
Interior Area
- Total interior livable area: 2,100 sqft
Kitchen
- Area: 204
Living Room
- Area: 399
Master Bathroom
- Features: Double Sink,Full Bath,Half Bath,Shower-Separate,Tub-Garden,Walk-In Closet(s)
- Level: Second
Master Bedroom
- Area: 252
Property
Details
- Parcel number: B004.0101004.09
Features
- Levels: One
- Stories: 1
- Patio & porch: Deck,Porch
- Living area range: 2000-2199
Lot
- Lot size: 0.68 Acres
- Features: Few Trees,1/2 - Acre
- Lot size dimensions: 29,418 sqf
Parking
- Total spaces: 2
- Parking features: Attached,Garage Door Opener,Side/Rear Entry,Driveway,Concrete
- Has garage: Yes
- Attached garage spaces: 2
- Covered spaces: 2
- Has uncovered spaces: Yes