



616-620 Thurston Rd, Rochester, NY, 14619
About This Home
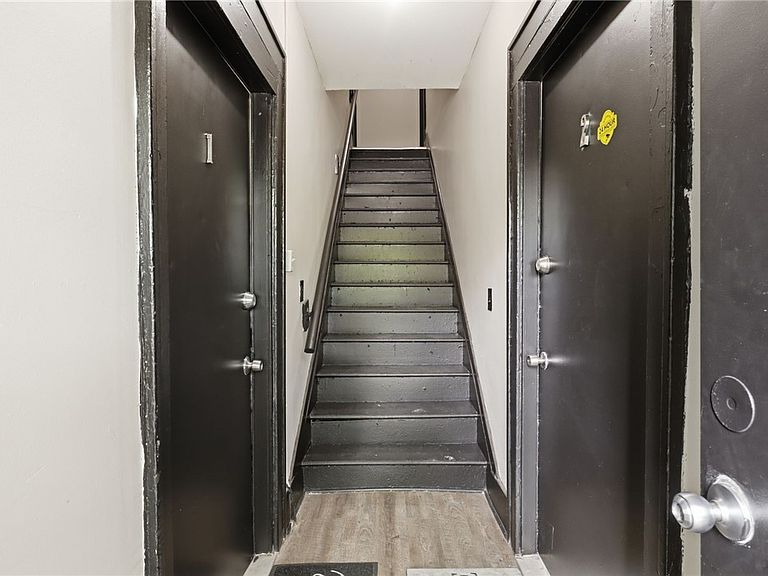
Excellent investment opportunity with this fully rented 4-unit apartment building offering immediate cash flow and numerous recent updates. Each apartment has been updated and features its own separate utilities, including four furnaces, four water tanks, and in-unit laundry, providing convenience for tenants while minimizing owner expenses. Enclosed covered porches add additional appeal and usable space for residents. Significant capital improvements have already been completed, including a complete tear-off roof (July 2022), a new hot water tank (2025), new crush-and-run stone added to the driveway (2026), and exterior painting completed within the last two years. A brand-new Certificate of Occupancy has been issued and will transfer to the new owner, offering added peace of mind. Whether you're looking to expand your investment portfolio or purchase a well-maintained income-producing property, this turnkey multi-family is ready to deliver. Delayed negotiations until Friday, July 10th at 4:00 PM. GROUP SHOWINGS ONLY: JULY 7th 12P-2PM and JULY 9th 3PM-5PM. MUST REGISTER!
Getting Around
 Somewhat Walkable
 Some Transit
 Bikeable
Schools
Construction
Condition
- Property condition: Resale
- Year built: 1920
Materials
- Foundation: Block
- Roof: Architectural,Shingle
- Construction materials: Brick,Wood Siding,Copper Plumbing
Type & Style
- Home type: MultiFamily
- Architectural style: Fourplex
- Property subType: Quadruplex,Multi Family
Interior
Appliances
- Appliances included: Gas Water Heater
- Laundry features: Washer Hookup
Basement
- Has basement: Yes
- Basement: Full
Bedrooms & Bathrooms
- Bedrooms: 8
- Bathrooms: 4
- Full bathrooms: 4
Features
- Flooring: Carpet,Laminate,Luxury Vinyl,Varies
Heating & Cooling
- Heating features: Gas,Forced Air
- Cooling features: Window Unit(s)
Interior Area
- Total structure area: 5,544
- Total interior livable area: 5,544 sqft
Property
Details
- Parcel number: 26140013532000020680000000
- Special condition: Standard
Features
- Levels: Two
- Stories: 2
- Patio & porch: Covered,Porch
- Exterior features: Enclosed Porch,Porch
Lot
- Lot size: 4,983 sqft
- Features: Near Public Transit,Rectangular,Rectangular Lot,Residential Lot
- Lot size dimensions: 47 x 106
Parking
- Parking features: Common,Gravel