


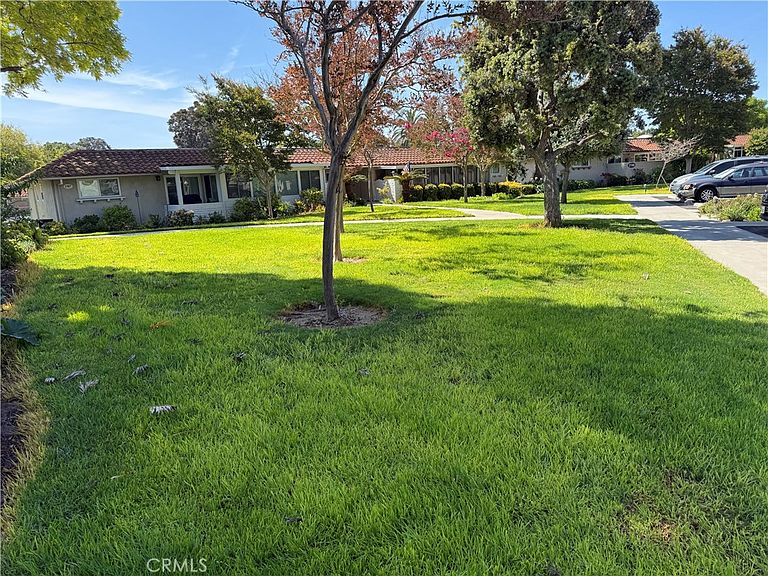


2186 Via Mariposa E #E-a, Laguna Woods, CA, 92637
About This Home
"AVAILABLE" - GREAT LOCATION - CASTILLA MODEL - 2B/2B - REMODELED - NEW PAINT - LIVING ROOM TV MONITOR - CEILING FANS - WASHER/DRYER - CROWN MOLDINGS - ENCLOSED DECK - DOUBLE PANE WINDOWS - LARGE WRAPAROUND BALCONY - END UNIT - GATE 5 *****Welcome home to Laguna Woods Village, an active senior community offering a full range of cultural and recreational experiences within a resort setting. The Community of Laguna Woods Village features: 27 holes of golf + a walking 9 hole course, tennis, pickle ball, pools, 2 fitness centers, bridge card room, 7 club houses, community service building, City Hall, computer rooms, over 200 clubs & much, much more. Free bus transportation. Laguna Woods Village is close to Laguna Beach, shopping, restaurants, freeways, toll-roads, and medical facilities. The Unit includes: water, trash, basic cable, landscaping, and exterior building maintenance plus access to all Laguna Woods Village Facilities. Laguna Woods Village is known as 'The Gold Standard for Senior Communities' in the United States, Where New Adventures Begin. In June 2024, noted as the 3rd finest senior community in the United States*****
Getting Around
 Car-Dependent
 Very Limited Transit
 Somewhat Bikeable
Schools
Construction
Condition
- Property condition: Updated/Remodeled,Turnkey
- Year built: 1969
Other
- Builder model: Castilla
- Builder name: Golden Rain Foundation
Type & Style
- Home type: Cooperative
- Property subType: Stock Cooperative
Interior
Appliances
- Appliances included: Dishwasher,Electric Cooktop,Electric Oven,Disposal,Microwave,Refrigerator,Water Heater,Dryer,Washer
- Laundry features: Washer Hookup,Electric Dryer Hookup
Bathroom
- Features: Bathroom Exhaust Fan,Closet,Separate Shower,Tub Shower
Bedroom
- Features: Bedroom on Main Level
Bedrooms & Bathrooms
- Bedrooms: 2
- Bathrooms: 2
- Full bathrooms: 2
- Main level bathrooms: 2
- Main level bedrooms: 2
Features
- Balcony,Ceiling Fan(s),Crown Molding,Granite Counters,Storage,Solid Surface Counters,Unfurnished,Bedroom on Main Level,Dressing Area,Main Level Primary
- Door features: Mirrored Closet Door(s),Sliding Doors
- Window features: Double Pane Windows
- Flooring: Carpet,Tile
- Fireplace features: Living Room
- Fireplace: Yes
- Common walls with other units/homes: 1 Common Wall,End Unit
Heating & Cooling
- Heating features: Heat Pump,Radiant
- Cooling features: Heat Pump
Interior Area
- Total interior livable area: 1,057 sqft
Kitchen
- Features: Granite Counters
Master Bedroom
- Features: Main Level Primary
Other
- Features: Dressing Area
Property
Details
- Attached to another structure: Yes
- Special condition: Standard
- Exclusions: cr
- Horse amenities: Riding Trail
Features
- Levels: One
- Stories: 1
- Entry location: Down 8 Stairs
- Private pool: Yes
- Pool features: Community,Private,Association
- Patio & porch: Covered,Deck,Enclosed,Wrap Around
- Has spa: Yes
- Spa features: Association,Community,Private
- Fencing: None
- Has view: Yes
- View description: Neighborhood
Lot
- Lot size: 1,257 sqft
- Features: Corner Lot
Parking
- Total spaces: 1
- Parking features: Assigned,Controlled Entrance,Carport,Detached Carport,Guest,One Space,On Street
- Covered spaces: 1
- Carport: Yes
- Carport spaces: 1