


125 E 3rd St N, Cheyenne Wells, CO, 80810
About This Home
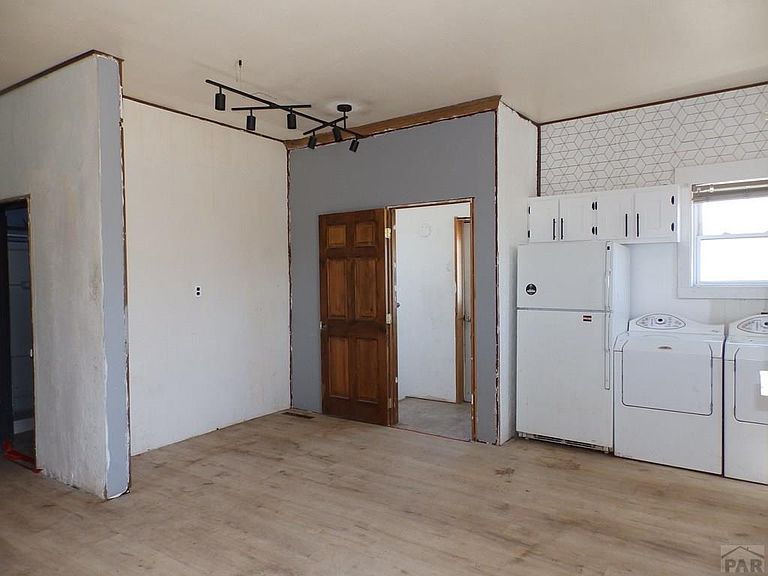
Investor special with value-add potential! This spacious home offers a layout that could lend itself to a variety of renovation strategies. The main level features high ceilings, exposed brick accents, laminate flooring, three bedrooms, a three-quarter bath, and an open living, dining, and kitchen area. Many of the upper-level windows have been updated to vinyl, and the upper kitchen cabinetry appears newer, providing a starting point for your renovation plans. The basement includes a large family room, kitchenette with dining area, full bathroom, laundry area, and two bedrooms plus an additional non-conforming bedroom. With its separate side entrance, the lower level may offer potential for a separate living area, guest quarters, or rental income opportunity. The property does need rehabilitation and is suited for investors, contractors, or buyers seeking a major renovation project. Missing kitchen components, worn flooring, deferred maintenance, and overall condition will require investment and updating. Located on the edge of town with a manageable yard and convenient access to local amenities, this property presents an opportunity to restore and reposition a home with considerable square footage and flexible living arrangements.
Getting Around
 Car-Dependent
 Very Limited Transit
 Somewhat Bikeable
Schools
Construction
Condition
- Year built: 1939
Type & Style
- Home type: SingleFamily
- Architectural style: Ranch
- Property subType: Single Family Residence
Interior
Basement
- Has basement: Yes
- Basement: Full
Bedroom2
- Level: Main
- Area: 120
Bedroom3
- Level: Main
- Area: 120
Bedroom4
- Level: Basement
- Area: 132
Bedroom5
- Level: Basement
- Area: 132
Bedrooms & Bathrooms
- Bedrooms: 6
- Bathrooms: 2
- Full bathrooms: 2
- 3/4 bathrooms: 1
- Main level bedrooms: 3
Dining Room
- Level: Main
- Area: 56
Features
- None
Interior Area
- Total structure area: 2,320
- Total interior livable area: 2,320 sqft
Kitchen
- Level: Main
- Area: 110
Living Room
- Level: Main
- Area: 240
Master Bedroom
- Level: Main
- Area: 120
Property
Details
- Zoning: Unk
- Special condition: Real Estate Owned
Features
- Patio & porch: None
- Exterior features: None
Lot
- Lot size: 4,094 sqft
- Lot size dimensions: 65 x 63
Parking
- Parking features: No Garage