


37025 State Highway 24, Matheson, CO, 80830
About This Home
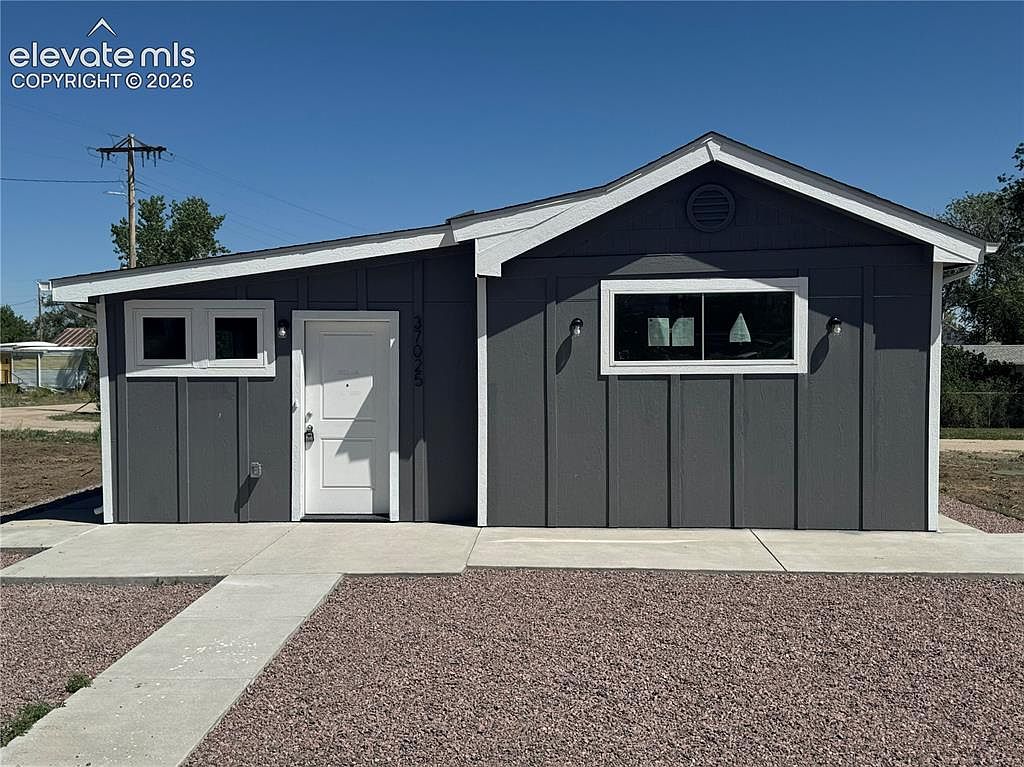
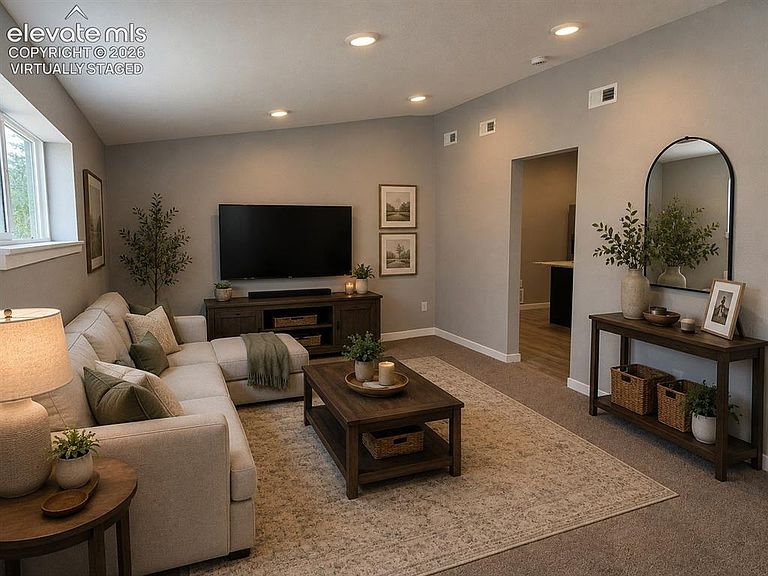
Welcome to this beautifully reconstructed 2-bedroom, 1-bath home in the heart of Matheson, Colorado. Originally built in 1936, this home was completely renovated in 2026, offering the charm of a classic home with the peace of mind of virtually everything being brand new. Updates include the roof, windows, siding, flooring, kitchen, bathroom, fixtures, plumbing, HVAC system, septic system, and more. Inside, you'll find a spacious living room, a large tiled mudroom, and an inviting eat-in kitchen featuring a center island, granite countertops, white shaker cabinetry, stainless steel appliances, and durable laminate wood flooring. The full bathroom has been beautifully updated with tile flooring and a tiled tub/shower combination. A brand-new washer and dryer are included, along with all kitchen appliances. Situated on a 0.11-acre lot, this home is equipped with an energy-efficient heat pump and central air for year-round comfort. Enjoy the quiet, small-town lifestyle of Matheson while maintaining convenient access to Limon and Colorado Springs for work, shopping, dining, and entertainment. Move-in ready and thoughtfully rebuilt from top to bottom, this is a rare opportunity to own a like-new home in a welcoming rural community.
Getting Around
 Car-Dependent
 Very Limited Transit
 Somewhat Bikeable
Schools
Construction
Condition
- Property condition: Existing Home
- Year built: 1936
Materials
- Roof: Composite Shingle
- Construction materials: Fiber Cement,Framed on Lot
Type & Style
- Home type: SingleFamily
- Architectural style: Ranch
- Property subType: Single Family Residence
Interior
Appliances
- Appliances included: 220v in Kitchen,Cooktop,Dishwasher,Disposal,Dryer,Microwave,Range,Refrigerator,Washer
- Laundry features: Main Level
Basement
- Has basement: Yes
- Basement: Partial
Bedrooms & Bathrooms
- Bedrooms: 2
- Bathrooms: 1
- Full bathrooms: 1
Features
- Flooring: Carpet,Ceramic Tile,Wood Laminate
- Finished area below ground: 0
- Finished area above ground: 1,054
Heating & Cooling
- Heating features: Heat Pump
- Cooling features: Central Air
Interior Area
- Total structure area: 1,054
- Total interior livable area: 1,054 sqft
Other
- Level: Main
Property
Lot
- Lot size: 4,878 sqft
- Features: Corner Lot,Level,Wooded
Parking
- Parking features: Gravel Driveway