
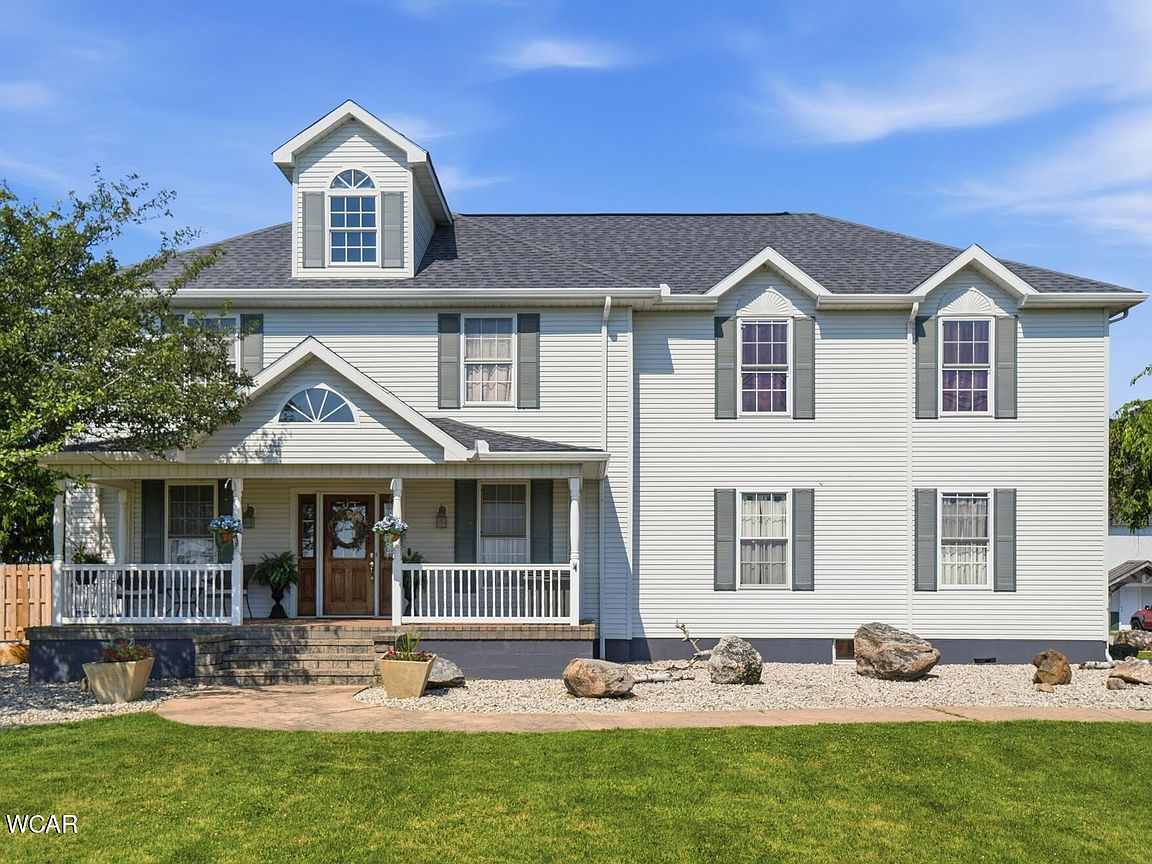


1311 N Lincoln Ave, Wapakoneta, OH, 45895
About This Home
Welcome to 1311 N. Lincoln Ave., Wapakoneta! This impressive 5 bedroom, 2.5 bath home offers over 4,260 square feet of living space on approximately 2 acres in one of Wapakoneta's most desirable locations. Designed with space and functionality in mind, the home features generously sized rooms, abundant storage throughout, a cozy gas fireplace, and a partially finished basement that provides additional living, recreation, or hobby space. Outside, you'll find an attached 2 car garage, a large barn, and an expansive entertaining area adjacent to the barn--perfect for hosting family gatherings, parties, or outdoor events. The fenced patio offers a private space to relax and enjoy the peaceful setting. Adding even more value, the property is currently residential but offers the potential for commercial use, creating endless possibilities for a home-based business, office, or future investment (subject to applicable approvals). With its ideal location, spacious floor plan, exceptional storage, and unique flexibility, this one of a kind property is ready for its next owner. Schedule your private showing today!
Getting Around
 Car-Dependent
 Very Limited Transit
 Somewhat Bikeable
Schools
Construction
Condition
- Year built: 1910
Materials
- Foundation: See Remarks
- Construction materials: Vinyl Siding
Type & Style
- Home type: SingleFamily
- Architectural style: Colonial
- Property subType: Single Family Residence
Interior
Appliances
- Appliances included: Water Heater Owned
Basement
- Has basement: Yes
- Basement: Concrete,Partially Finished
Bedrooms & Bathrooms
- Bedrooms: 5
- Bathrooms: 4
- Full bathrooms: 3
- 1/2 bathrooms: 1
Features
- Flooring: Carpet,Vinyl
- Finished area below ground: 936
Heating & Cooling
- Heating features: Forced Air,Natural Gas
- Cooling features: Central Air
Interior Area
- Total structure area: 4,260
- Total interior livable area: 4,260 sqft
Property
Details
- Parcel number: B0719100600
- Zoning description: Residential
- Special condition: Fair Market
Features
- Levels: Two
- Fencing: Fenced
Lot
- Lot size: 2 Acres
Parking
- Total spaces: 2
- Parking features: Attached,Garage
- Has garage: Yes
- Attached garage spaces: 2
- Covered spaces: 2