


116-118 West St, Holyoke, MA, 01040
About This Home
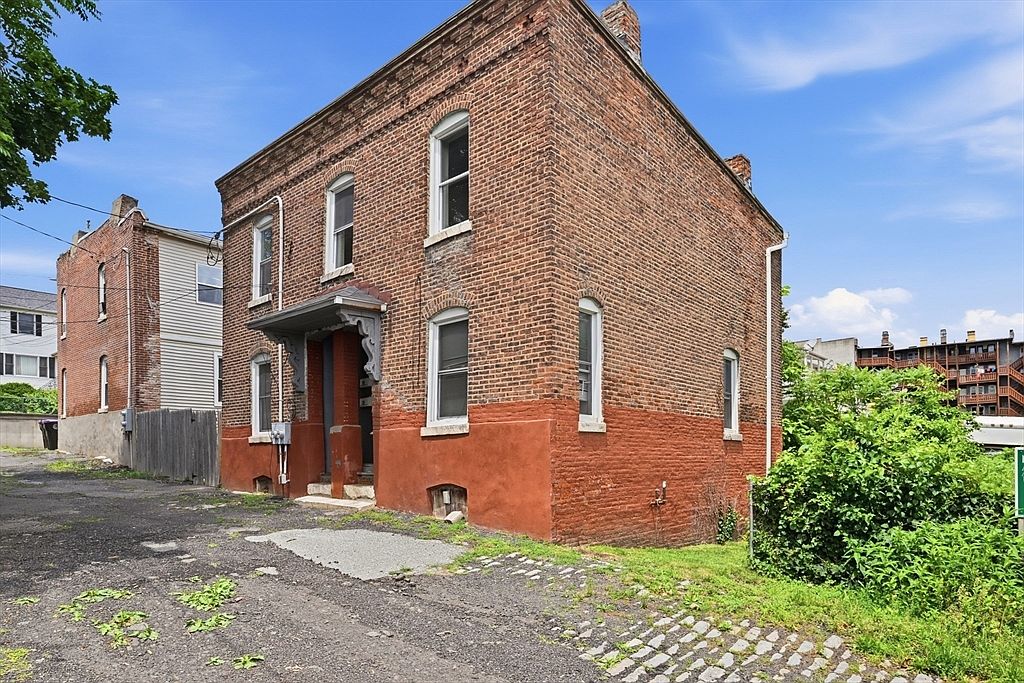
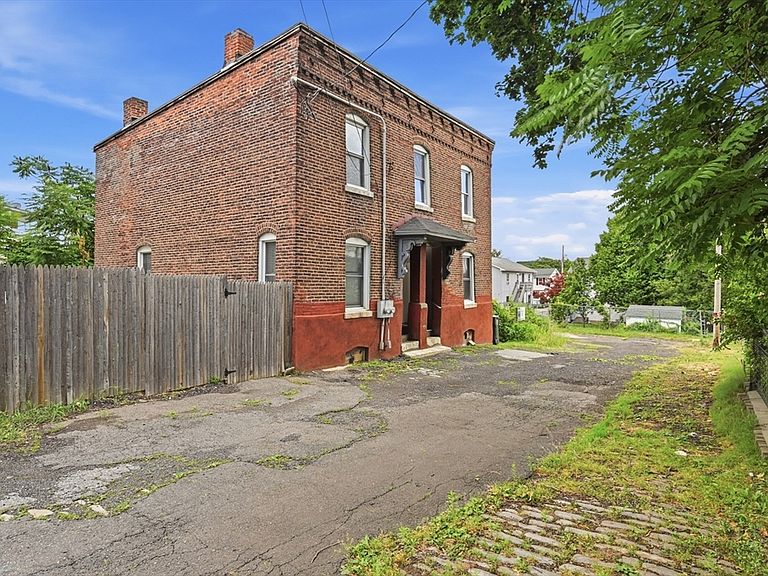
Opportunity awaits with this well-maintained brick two-family in Holyoke! Built in the early 1900s, this income-producing property blends historic character with practical updates. Each unit features 2 bedrooms, 1 full bath, an eat-in kitchen, basement laundry hookups, and comfortable living space. The second-floor unit includes a versatile bonus room, ideal for a home office, nursery, or walk-in closet. Separate electric utilities provide added convenience, while the low-maintenance lot helps reduce exterior upkeep. Conveniently located near a community garden, park, shopping, dining, schools, and major routes. Whether adding to your investment portfolio or exploring owner-occupied possibilities, this property offers flexibility and long-term potential. Don’t miss this opportunity!
Getting Around
 Very Walkable
 Good Transit
 Bikeable
Schools
Construction
Condition
- Year built: 1900
Materials
- Foundation: Brick/Mortar
- Roof: Rubber
- Construction materials: Brick
Type & Style
- Home type: MultiFamily
- Property subType: 2 Family - 2 Units Up/Down
Interior
Appliances
- Appliances included: Range,Refrigerator,Range Hood
- Laundry features: Electric Dryer Hookup,Washer Hookup
Basement
- Has basement: Yes
- Basement: Full,Walk-Out Access,Interior Entry,Dirt Floor,Unfinished
Bedrooms & Bathrooms
- Bedrooms: 4
- Bathrooms: 2
- Full bathrooms: 2
Features
- Lead Certification Available,Upgraded Cabinets,Upgraded Countertops,Bathroom With Tub & Shower,Living Room,Kitchen,Office/Den
- Door features: Insulated Doors
- Window features: Insulated Windows
- Flooring: Laminate
- Finished area below ground: 924
- Finished area above ground: 1,866
Heating & Cooling
- Heating features: Electric,Baseboard,Oil
- Cooling features: Window Unit(s)
Interior Area
- Total structure area: 1,866
- Total interior livable area: 1,866 sqft
Property
Details
- Parcel number: 2530730
- Zoning: DR
- Exclusions: Tenant Personal Property And Tenant Washer/Dryer.
Features
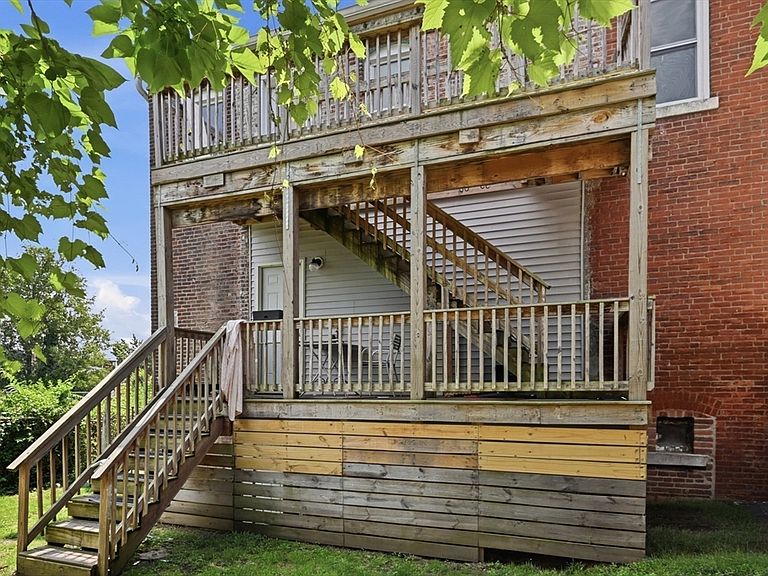
- Patio & porch: Deck - Wood
- Has view: Yes
- View description: City View(s),City
Lot
- Lot size: 2,278 sqft
- Features: Level
Parking
- Parking features: Open
- Has uncovered spaces: Yes