

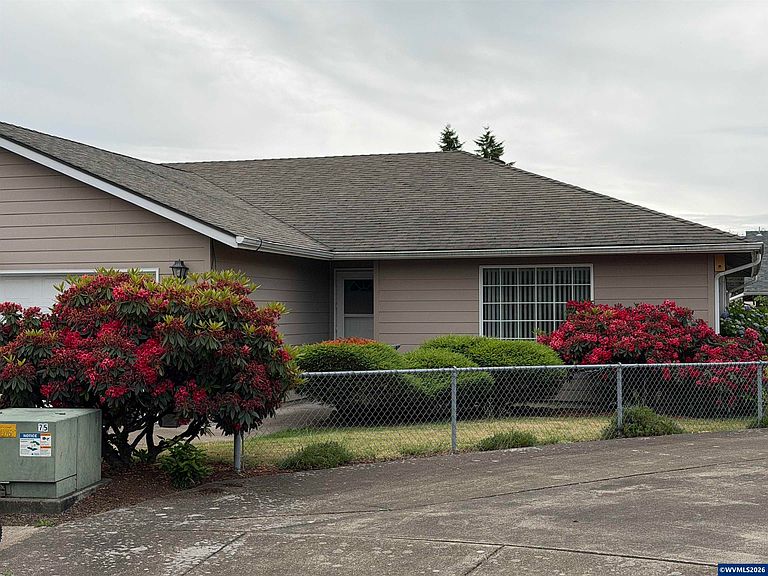
209 SE Stone Ln #211, Dallas, OR, 97338
About This Home
Tucked away at the end of a quiet, low-traffic cul-de-sac, this exceptional duplex offers the perfect blend of privacy, convenience, and strong investment potential. Whether you are looking to add a low-maintenance asset to your real estate portfolio or live in one side while letting the tenant pay your mortgage, this property is a must-see. 2 Comfortable Bedrooms & 2 Full Bathrooms: Including a primary suite with its own private attached bath. Refer to #842760. Tucked away at the end of a quiet, low traffic cul-de-sac, this exceptional duplex offers the perfect combination of privacy, convenience, and investment potential. Whether you're looking to expand your real estate portfolio or purchase your first home while generating rental income, this property is an opportunity you won't want to miss. Each unit features 2 comfortable bedrooms and 2 full bathrooms. The functional layouts provide comfortable living for both owners and tenants alike.For first-time homebuyers, this duplex offers an excellent path to homeownership. Live in one side while renting the other, allowing your tenant's rent to help offset your monthly mortgage payment. Investors will also appreciate the property's low-maintenance appeal and income producing potential.Don't miss this versatile property with endless possibilities.
Getting Around
 Car-Dependent
 Very Limited Transit
 Bikeable
Schools
Construction
Condition
- Year built: 1994
Materials
- Foundation: Continuous
- Roof: Composition
- Construction materials: Fiber Cement,Lap Siding
Type & Style
- Home type: SingleFamily
- Property subType: Single Family Residence
Interior
Appliances
- Appliances included: Dishwasher,Disposal,Built-In Range,Electric Range,Electric Water Heater
Bedroom2
- Level: Main
Bedrooms & Bathrooms
- Bedrooms: 4
- Bathrooms: 4
- Full bathrooms: 4
- Main level bathrooms: 4
Dining Room
- Features: Area (Combination)
- Level: Main
Family Room
- Level: Main
Features
- Flooring: Carpet,Vinyl
Heating
- Heating features: Ductless/Mini-Split
Interior Area
- Total structure area: 2,006
- Total interior livable area: 2,006 sqft
Kitchen
- Level: Main
Living Room
- Level: Main
Master Bedroom
- Level: Main
Property
Features
- Levels: One
- Stories: 1
- Patio & porch: Patio
- Fencing: Fenced
- Has view: Yes
- View description: Territorial
Lot
- Lot size: 8,600 sqft
- Features: Cul-De-Sac,Landscaped
Parking
- Total spaces: 2
- Parking features: Attached
- Has garage: Yes
- Attached garage spaces: 2
- Covered spaces: 2