


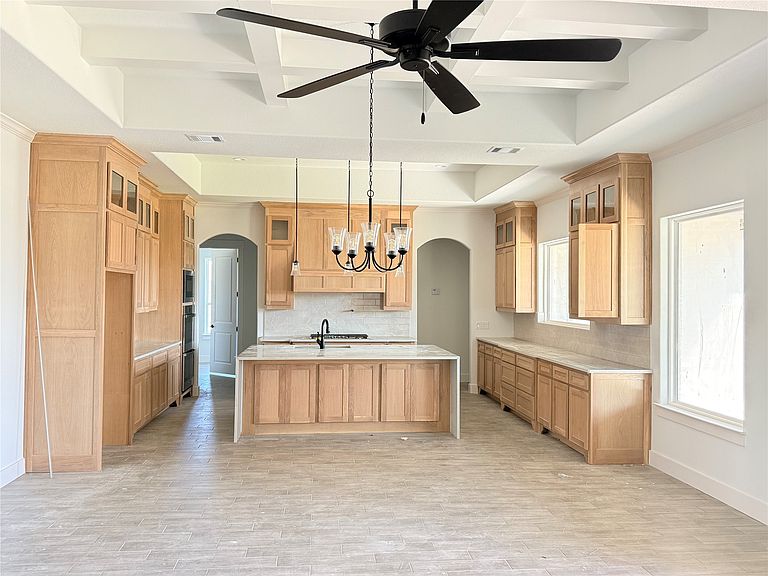


740 Burr Oak Ln, Weatherford, TX, 76085
4beds
3baths
2,775sqft
$715,000
$258price/sqft
$5,052/moest. monthly cost
$202,080/yrincome needed
About This Home
Vintage Oaks sub-division with a great school district. This is a ranch style home with many craftsmanship details through out! Home has an open concept 8 ft. doors throughout. Granite Counter tops with stainless steel appliances and wood look tile. Home comes with three complete bathrooms and walk in closets! Also, included is the Master, 3 split Bedrooms and a study and a game room. Living Room has a propane built in fireplace! The Exterior has an enormous Patio with wood burning fireplace and large patio. Home is 75% complete! Weatherford limits and Azle ISD! This is a home is a must see! Excellent Peaceful Country Living.
Getting Around
0
 Car-Dependent
0
 Very Limited Transit
12
 Somewhat Bikeable
Schools
8/10
4/10
6/10
Construction
Condition
- New construction: Yes
- Year built: 2026
Materials
- Roof: Composition,Metal
- Construction materials: Brick,Cedar,Concrete,Rock,Stone
Type & Style
- Home type: SingleFamily
- Architectural style: Ranch,Detached
- Property subType: Single Family Residence
Interior
Appliances
- Appliances included: Dishwasher,Electric Oven,Electric Water Heater,Gas Cooktop,Disposal
Bedroom
- Features: Ceiling Fan(s),Split Bedrooms,Walk-In Closet(s)
- Level: First
- Dimensions: 13 x 11
Bedroom
- Features: Ceiling Fan(s),Split Bedrooms,Walk-In Closet(s)
- Level: First
- Dimensions: 13 x 11
Bedrooms & Bathrooms
- Bedrooms: 4
- Bathrooms: 3
- Full bathrooms: 3
Features
- Decorative/Designer Lighting Fixtures,High Speed Internet,Pantry,Wired for Data,Walk-In Closet(s),Wired for Sound
- Flooring: Carpet,Ceramic Tile
- Number of fireplaces: 2
- Fireplace features: Family Room,Gas Log,Masonry,Propane,Stone,Ventless,Wood Burning
- Fireplace: Yes
Game Room
- Level: First
- Dimensions: 13 x 16
Great Room
- Features: Built-in Features,Ceiling Fan(s)
- Level: First
- Dimensions: 27 x 19
Heating & Cooling
- Heating features: Central,Heat Pump
- Cooling features: Central Air,Heat Pump
Interior Area
- Total interior livable area: 2,775 sqft
Laundry
- Features: Built-in Features
- Level: First
- Dimensions: 9 x 8
Living Room
- Features: Built-in Features,Ceiling Fan(s),Fireplace
- Level: First
- Dimensions: 28 x 19
Master Bathroom
- Features: Dual Sinks,Garden Tub/Roman Tub,Multiple Shower Heads,Stone Counters
- Level: First
- Dimensions: 12 x 12
Master Bedroom
- Level: First
- Dimensions: 15 x 17
Office
- Features: Ceiling Fan(s),Other
- Level: First
- Dimensions: 13 x 12
Property
Details
- Parcel number: R000125549
- Attached to another structure: Yes
Features
- Levels: One
- Stories: 1
- Pool features: None
- Patio & porch: Covered
- Exterior features: Rain Gutters
Lot
- Lot size: 1 Acres
- Features: Acreage,Interior Lot,Many Trees
Parking
- Total spaces: 3
- Parking features: Door-Multi,Door-Single
- Has garage: Yes
- Attached garage spaces: 3
- Covered spaces: 3