

14492 Other, Piedmont, SD, 57769
About This Home
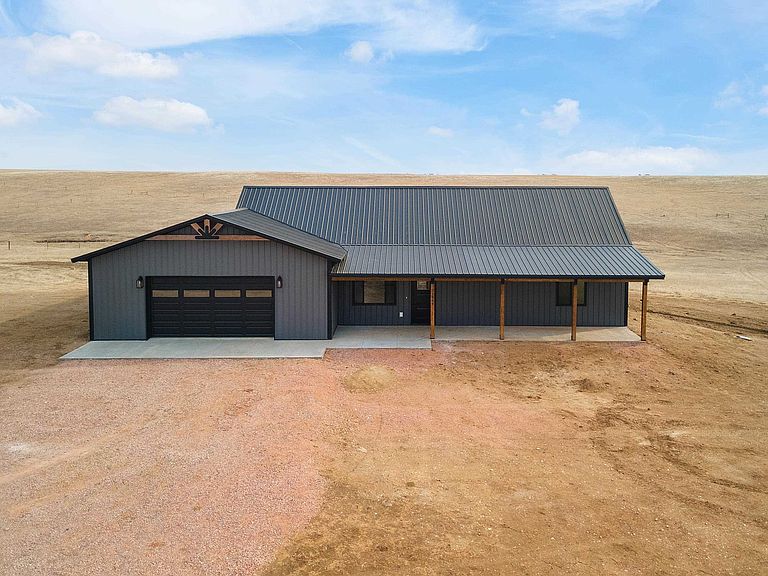
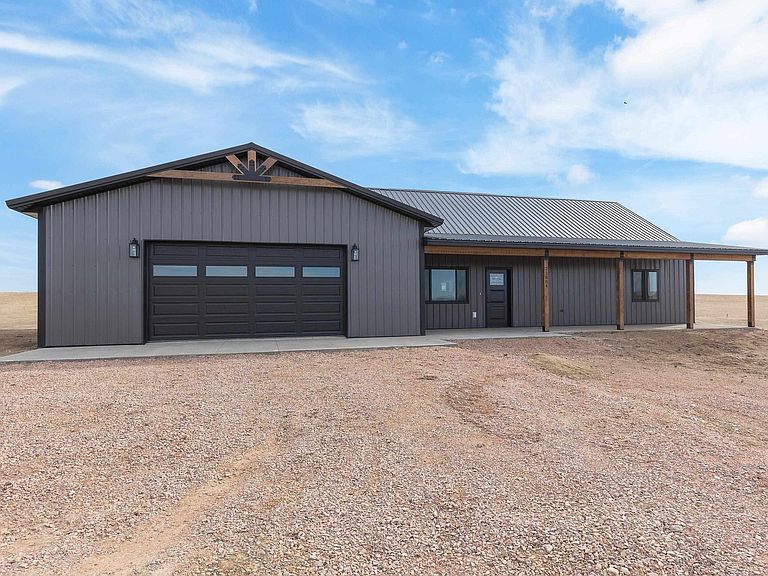
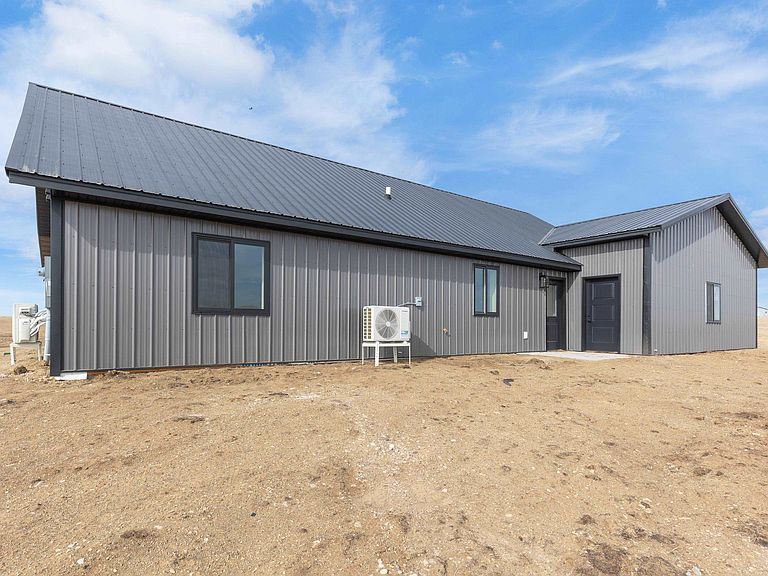
Barndominium Bliss with 35x40 attached garage built on 1.48 acres of land. Dreaming of country living, a little breathing room and a home with modern flair? This stunning 3-bedroom, 2-bath barndominium is the perfect blend of rustic charm and contemporary comfort!Features to Love: Spacious Living: Thoughtfully designed 3 bedrooms and 2 bathrooms to provide a cozy yet functional home for your family. Oversized 35x40 Garage: Finished with metal walls and ceiling, this versatile space is perfect for vehicles, hobbies, or even aworkshop. Whether you're looking to escape the city or need a peaceful retreat near north of Rapid City and close to Ellsworth Air ForceBase. This is your opportunity to your dream of owning land and a stunning home. Listed by Bart Miller 605-391-2645 Remax Results.
Getting Around
 Car-Dependent
 Very Limited Transit
 Somewhat Bikeable
Schools
Construction
Condition
- Property condition: New Construction
- New construction: Yes
- Year built: 2026
Materials
- Foundation: Slab,Poured Concrete Fd.
- Roof: Metal
- Construction materials: Frame
Type & Style
- Home type: SingleFamily
- Property subType: New Construction
Interior
Appliances
- Appliances included: Dishwasher,Refrigerator,Electric Range Oven
- Laundry features: Main Level
Bedroom2
- Level: Main
- Area: 204
Bedroom3
- Level: Upper
- Area: 144
Bedrooms & Bathrooms
- Bedrooms: 3
- Bathrooms: 2
- Full bathrooms: 2
Dining Room
- Level: Main
Features
- Vaulted Ceiling(s),Ceiling Fan(s)
- Flooring: Carpet
- Number of fireplaces: 1
- Fireplace features: None
Heating & Cooling
- Heating features: Forced Air
- Cooling features: Refrig. C/Air
Interior Area
- Total structure area: 1,615
- Total interior livable area: 1,615 sqft
Kitchen
- Level: Main
Living Room
- Level: Main
- Area: 315
Master Bedroom
- Level: Main
- Area: 228
Property
Features
- Levels: One and One Half
- Stories: 1
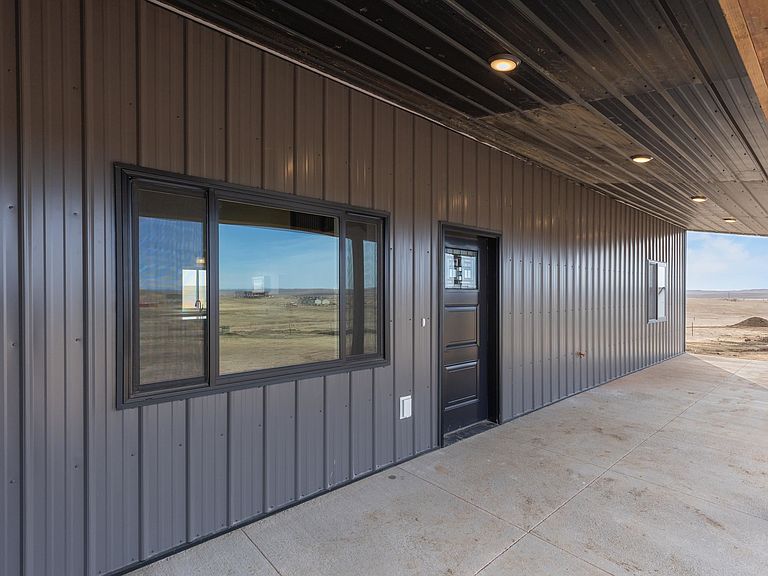
- Patio & porch: Porch Covered,Open Patio
Lot
- Lot size: 1.48 Acres
- Features: Corner Lot,None
Parking
- Total spaces: 4
- Parking features: Four or More Car,Attached,RV Access/Parking,Garage Door Opener
- Has garage: Yes
- Attached garage spaces: 4
- Covered spaces: 4