
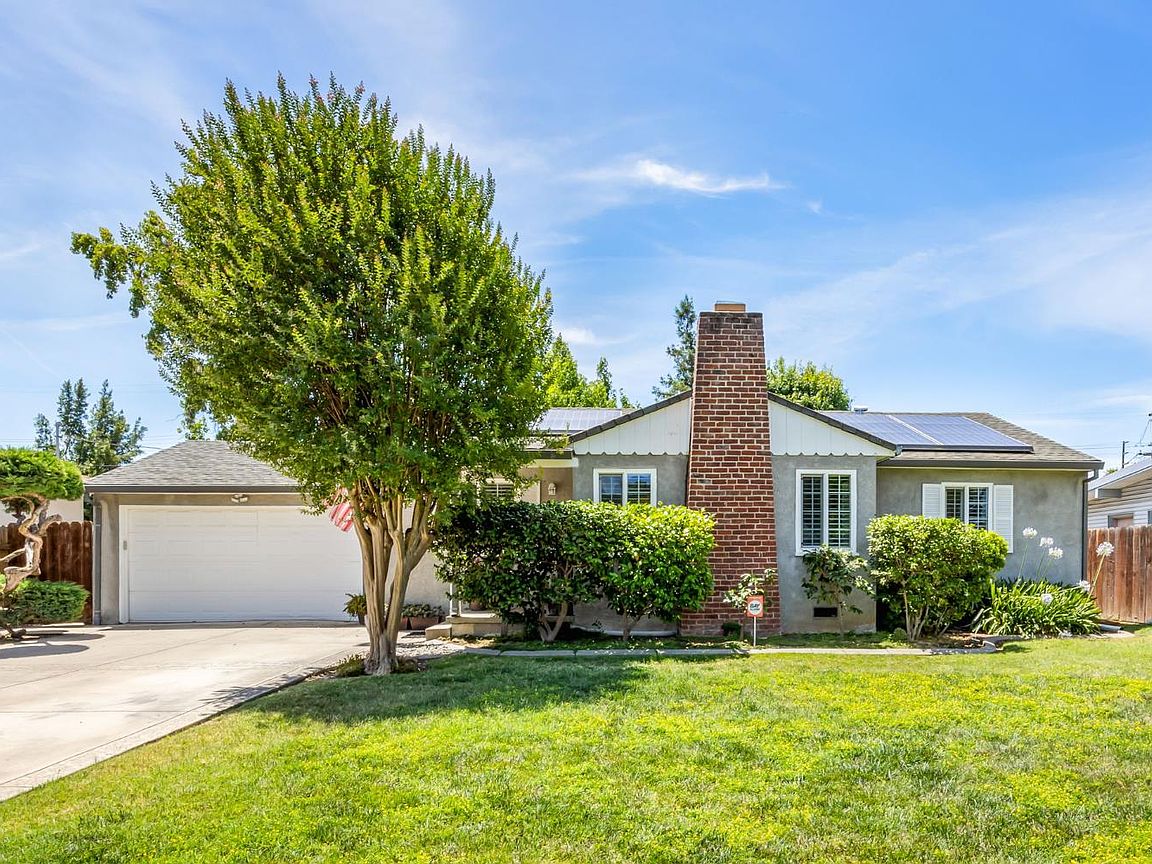
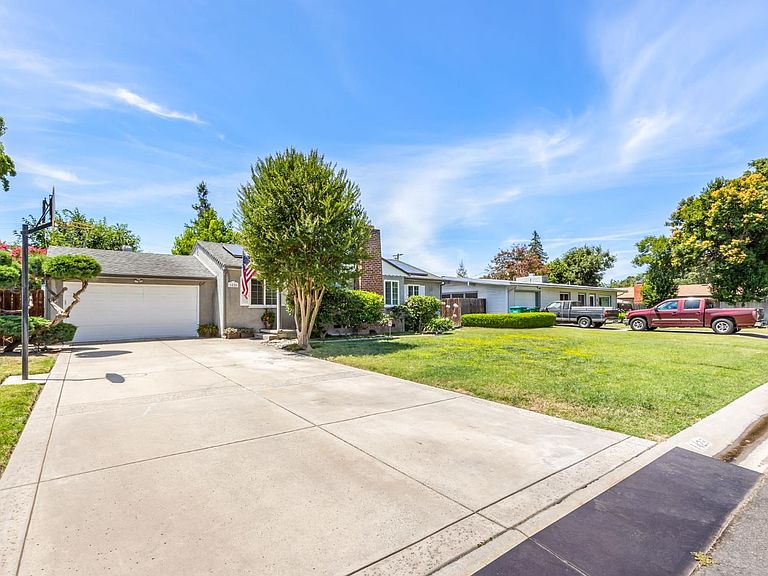
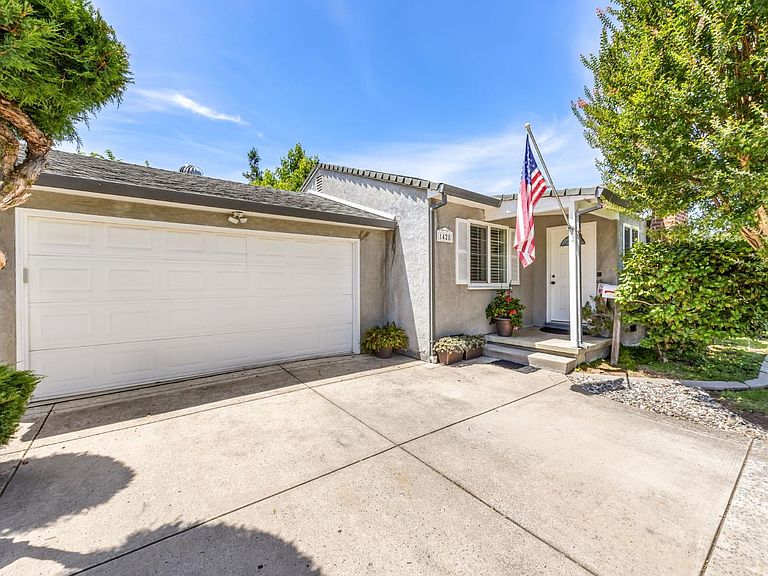
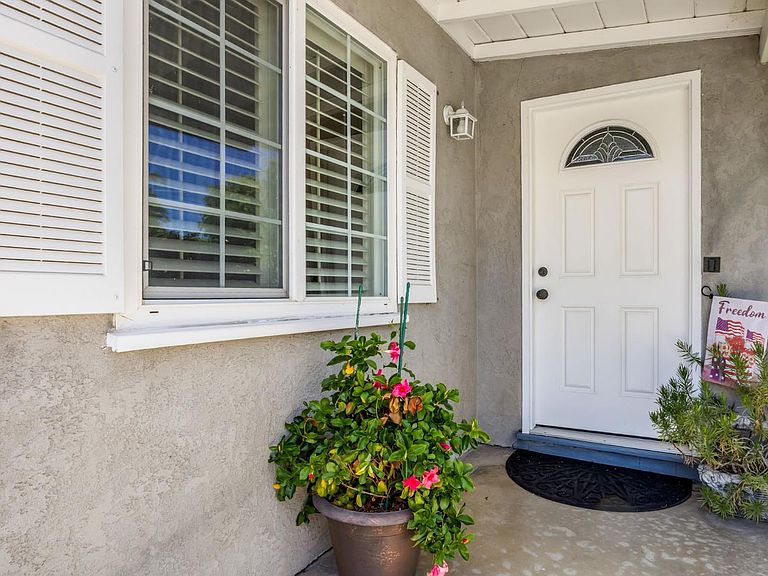
1428 El Camino Ave, Stockton, CA, 95209
About This Home
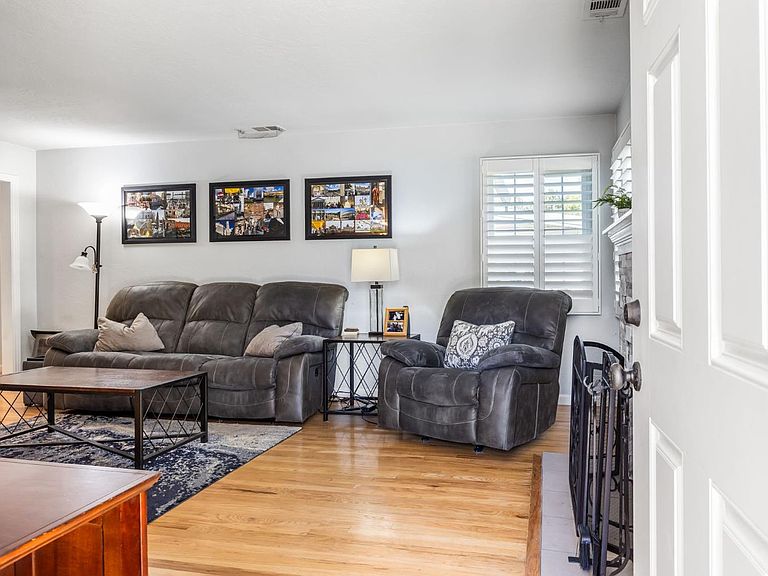
Discover this beautiful, updated home in the sought-after Colonial Heights Community. The spacious living room features a gorgeous fireplace and original refinished red oak hardwood floors throughout the house, fresh interior paint, dual-pane windows, and stylish window coverings throughout the home creating an inviting atmosphere. The freshened kitchen showcases updated cabinets, all tile floors with matching backsplash, and quarts countertops, alongside the roomy dining area. This home on almost 1/4 acre has a park like'' backyard with a large-covered patio, garden area, large storage shed / possible ADU, and so much more! This yard will make relaxing, playing, or entertaining, a true joy. Conveniently close to elementary and high schools, parks, shopping, medical facilities, and freeway access. This move-in ready home combines comfort, convenience, and location! Don't miss your chance to make it yours!
Getting Around
 Very Walkable
 Some Transit
 Bikeable
Schools
Construction
Condition
- Year built: 1950
Materials
- Foundation: Raised
- Roof: Composition
- Construction materials: Stucco,Frame
Type & Style
- Home type: SingleFamily
- Architectural style: Ranch
- Property subType: Single Family Residence
Interior
Appliances
- Appliances included: Built-In Electric Oven,Built-In Electric Range,Dishwasher,Disposal
- Laundry features: In Garage
Bedrooms & Bathrooms
- Bedrooms: 3
- Bathrooms: 1
- Full bathrooms: 1
Dining Room
- Features: Breakfast Nook,Dining/Family Combo
Features
- Flooring: Carpet,Wood
Heating & Cooling
- Heating features: Baseboard,Central
- Cooling features: Central Air
Interior Area
- Total structure area: 0
- Total interior livable area: 1,138 sqft
Kitchen
- Features: Granite Counters
Property
Details
- Parcel number: 07514041
- Zoning: res
- Special condition: Standard
Features
- Levels: One
- Stories: 1
- Fencing: Back Yard
- Topography of land: Level,Level
Lot
- Lot size: 10,201 sqft
- Features: Auto Sprinkler F&R
Parking
- Total spaces: 2
- Parking features: 24'+ Deep Garage,Garage Door Opener,Garage Faces Front,Gentle Up Driveway/Sidewalks
- Has garage: Yes
- Attached garage spaces: 2
- Covered spaces: 2