


813 Mateo St, Chula Vista, CA, 91911
About This Home
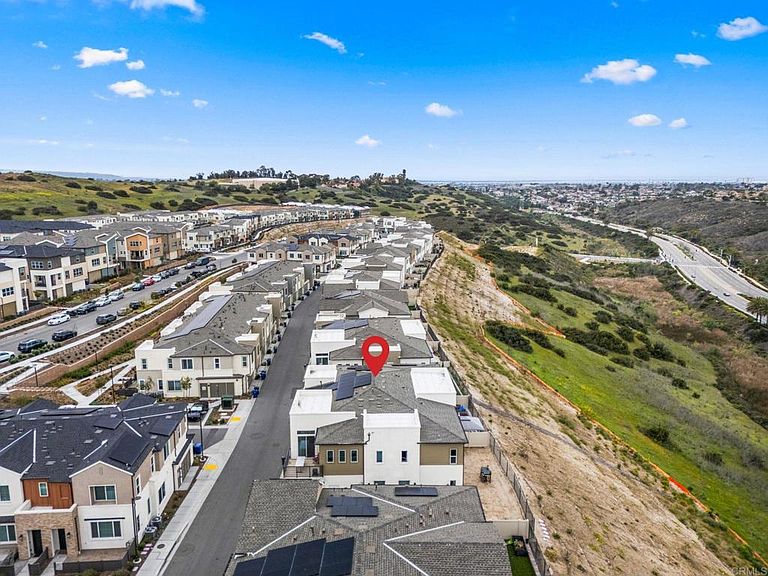
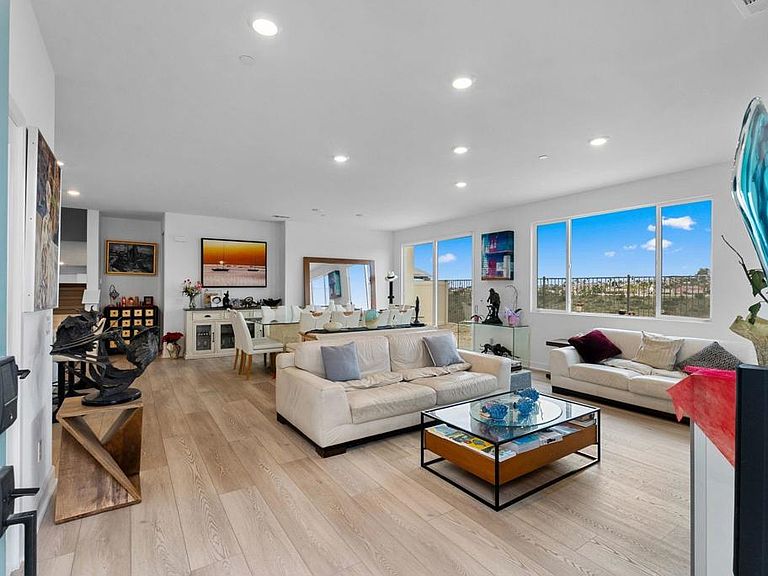
Experience elevated coastal living with breathtaking ocean views and golden sunsets from this impeccably upgraded new-construction smart home with energy-efficient appliances. Thoughtfully designed premium upgrades and enhancements, this residence features expansive living spaces, soaring ceilings, and luxury vinyl plank flooring throughout. The gourmet kitchen is a chef’s dream, showcasing high-end smart appliances, a walk-in pantry, and seamless flow into the open-concept dining and living areas—perfect for refined entertaining. Enjoy one of the largest private yards in the community, offering an ideal setting for indoor-outdoor living. A spacious downstairs bedroom provides flexible accommodations for guests or multi-generational living. Additional upscale amenities like spa, swimming pool, recreation center, basketball court, gym, 2 paddle courts, 2 playgrounds, dog park, and 2 beautiful picnic areas with valley views, 2 BBQ areas. EV charger and a solar system with battery which is not common on all homes in the community, and an advanced smart home system and ADT alarm system. Wi-Fi-enabled smart appliances which can be operated remotely like the oven, dishwasher, washer/dryer, and garage door. The property has no comparison in views, value, and spaces like the backyard. It is priced under market value and ready to be your home. FHA and VA
Getting Around
 Car-Dependent
 Some Transit
 Somewhat Bikeable
Schools
Construction
Condition
- New construction: Yes
- Year built: 2024
Other
- Builder model: MATIS
- Builder name: LENNAR
Type & Style
- Home type: Townhouse
- Property subType: Townhouse
Interior
Appliances
- Laundry features: Washer Hookup,Electric Dryer Hookup,Laundry Room
Bedroom
- Features: Bedroom on Main Level
Bedrooms & Bathrooms
- Bedrooms: 4
- Bathrooms: 3
- Full bathrooms: 3
- Main level bathrooms: 1
- Main level bedrooms: 1
Cooling
- Cooling features: Central Air
Features
- High Ceilings,Bedroom on Main Level,Primary Suite,Walk-In Pantry,Walk-In Closet(s)
- Fireplace features: None
- Common walls with other units/homes: 2+ Common Walls
Interior Area
- Total interior livable area: 1,982 sqft
Other
- Features: Walk-In Closet(s)
Pantry
- Features: Walk-In Pantry
Property
Details
- Parcel number: 6440130135
- Attached to another structure: Yes
- Zoning: R-1:SINGLE FAM-RES
- Special condition: Standard
Features
- Levels: Two
- Stories: 2
- Entry location: LIVING ROOM
- Pool features: Community,Association
- Patio & porch: Enclosed
- Has view: Yes
- View description: City Lights,Hills,Landmark,Mountain(s),Ocean,Panoramic,Valley,Trees/Woods
- Has water view: Yes
- Water view: Ocean
Lot
- Lot size: 6,000 sqft
- Features: Near Public Transit
- Lot size dimensions: WITH 1100 SF OF BACKYARD
Parking
- Total spaces: 2
- Parking features: Garage - Attached
- Has garage: Yes
- Attached garage spaces: 2
- Covered spaces: 2