



700 Sandy Ln #9, Warwick, RI, 02889
About This Home
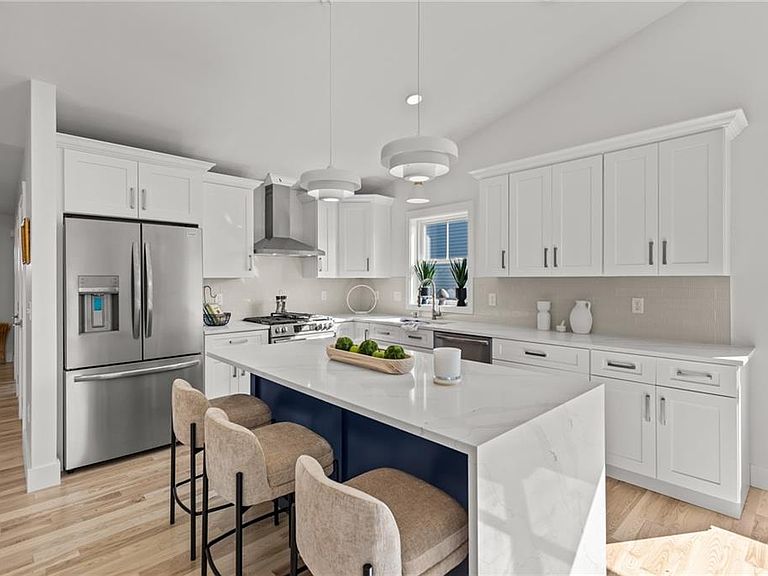
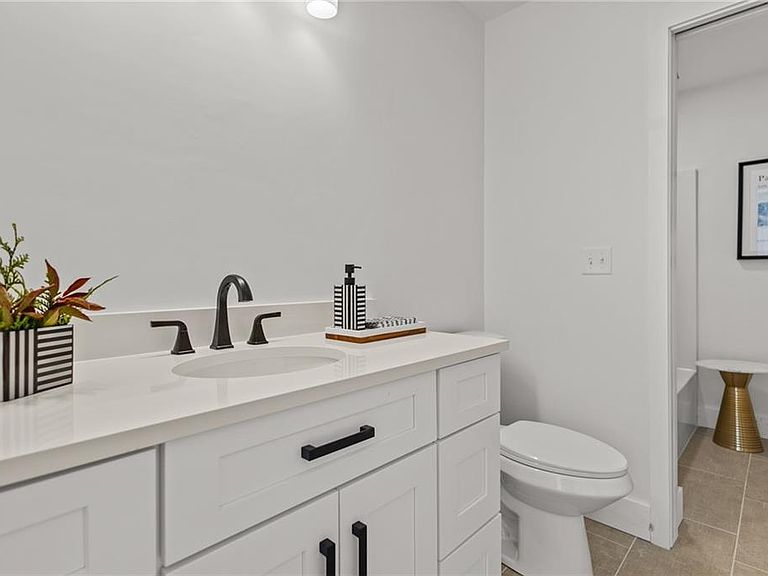
**WATERVIEW OASIS - NEW CONSTRUCTION -SINGLE LEVEL CONDOMINIUM** Discover BRAND NEW, ONE LEVEL LIVING at Waterside at Little Pond Condominiums much-anticipated and much-needed True One Level Living. Presenting Waterside at Little Pond Condominiums. This stunning new construction offers a breathtaking, spacious layout designed for comfort and elegance. The beautiful kitchen features an abundance of cabinets along with a fabulous island -perfect for chefs & entertaining. Elevate your entertainment with this stylish wet bar complete with beverage & wine cooler with chic shiplap detailing. Sliders go out to a generous stone patio. Sun drench second bedroom and a full bathroom, along with first-floor laundry and a garage for added convenience. Tremendous amount of closet space too. The luxurious master bath and generous master suite add to the comfort and ease of living in this exceptional condo. But that's not all . . . This water view unit also boasts a finished lower level walkout with a third bedroom, third full bathroom, and even another wet bar for extra entertainment possibilities! (Taxes to be determined by City post completion)
Getting Around
 Somewhat Walkable
 Some Transit
 Somewhat Bikeable
Schools
Construction
Condition
- New construction: Yes
- Year built: 2026
Materials
- Foundation: Concrete Perimeter
- Construction materials: Dry Wall,Vinyl Siding
Type & Style
- Home type: Condo
- Property subType: Condominium
Interior
Appliances
- Appliances included: Electric Water Heater,Dishwasher,Range Hood,Microwave,Oven/Range,Refrigerator
- Laundry features: In Unit
Basement
- Has basement: Yes
- Basement: Full,Interior and Exterior,Partially Finished,Bath/Stubbed,Bedroom(s),Family Room
Bathroom
- Level: First
Bathroom
- Level: Lower
Bedroom2
- Level: First
Bedroom3
- Level: Lower
Bedrooms & Bathrooms
- Bedrooms: 3
- Bathrooms: 3
- Full bathrooms: 3
Dining Area
- Level: First
Family Room
- Level: Lower
Features
- Wall (Dry Wall),Cathedral Ceiling(s),Wet Bar,Plumbing (Mixed),Insulation (Cap),Insulation (Ceiling),Insulation (Floors),Insulation (Walls)
- Window features: Insulated Windows
- Flooring: Ceramic Tile,Hardwood
- Number of fireplaces: 1
- Fireplace features: Gas,Zero Clearance
- Fireplace: Yes
- Finished area below ground: 735
- Finished area above ground: 1,350
Heating & Cooling
- Heating features: Natural Gas,Forced Air
- Cooling features: Central Air
Interior Area
- Total structure area: 1,350
- Total interior livable area: 2,085 sqft
Kitchen
- Level: First
Laundry
- Level: First
Living Room
- Level: First
Master Bedroom
- Level: First
Other
- Level: First
Property
Accessibility
- Accessibility features: One Level
Details
- Parcel number: 700SANDYLANE9WARW
Features
- Stories: 1
- Has view: Yes
- View description: Water
- Has water view: Yes
- Water view: Water
- Waterfront features: Walk to Fresh Water
Lot
- Features: Sprinklers
Parking
- Total spaces: 2
- Parking features: Attached,Integral,Assigned,Driveway
- Has garage: Yes
- Attached garage spaces: 1
- Covered spaces: 1
- Has uncovered spaces: Yes