


6991 SANDPERCH Street, Jacksonville, FL, 32244
About This Home
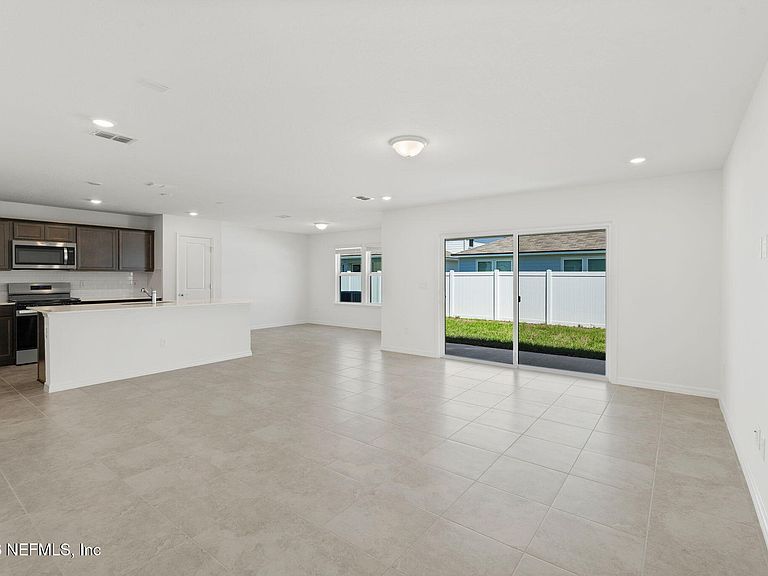
Welcome to the Tybee, a spacious two-story home thoughtfully crafted with a charming Traditional elevation and the timeless Classic Sarsaparilla Design Package. The heart of the home is the beautifully appointed kitchen, featuring a large center island, rich sarsaparilla cabinetry, quartz countertops, a classic white subway tile backsplash, and Whirlpool stainless-steel appliances. Flowing effortlessly into the café and gathering room, this open-concept layout is perfect for everyday living and entertaining. The main level offers the primary living spaces along with a convenient guest bedroom, while upstairs you'll find the private owner's suite, three additional bedrooms, two full bathrooms, and a versatile loft ideal for work or play. Adding even more value, the Move-In Ready Package includes a Whirlpool refrigerator, washer, dryer, and blinds throughout the home. Don't miss your opportunity to make the Tybee yours--schedule your private tour today!
Getting Around
 Car-Dependent
 Minimal Transit
 Somewhat Bikeable
Schools
Construction
Condition
- Property condition: Under Construction
- New construction: Yes
- Year built: 2026
Materials
- Roof: Shingle
- Construction materials: Fiber Cement,Frame
Type & Style
- Home type: SingleFamily
- Architectural style: Other
- Property subType: Single Family Residence
Interior
Appliances
- Appliances included: Other,Dishwasher,Dryer,Electric Range,Gas Range,Microwave,Refrigerator,Washer
- Laundry features: Electric Dryer Hookup,Gas Dryer Hookup,Upper Level,Washer Hookup
Bedrooms & Bathrooms
- Bedrooms: 5
- Bathrooms: 3
- Full bathrooms: 3
Features
- Eat-in Kitchen,Entrance Foyer,Kitchen Island,Open Floorplan,Pantry,Primary Bathroom - Shower No Tub,Smart Home,Smart Thermostat,Other
- Flooring: Carpet,Tile
Heating & Cooling
- Heating features: Electric,Heat Pump
- Cooling features: Central Air,Electric
Interior Area
- Total interior livable area: 2,483 sqft
Property
Details
- Parcel number: 0983750165
Features
- Levels: Two
- Stories: 2
- Patio & porch: Covered,Rear Porch
- Has view: Yes
- View description: Pond,Other
- Has water view: Yes
- Water view: Pond
- On waterfront: Yes
- Waterfront features: Pond
Lot
- Lot size: 0.28 Acres
- Features: Other
Parking
- Total spaces: 2
- Parking features: Garage,Garage Door Opener
- Has garage: Yes
- Attached garage spaces: 2
- Covered spaces: 2