


179 N Indian Lakes Dr, Clearwater, KS, 67026
About This Home
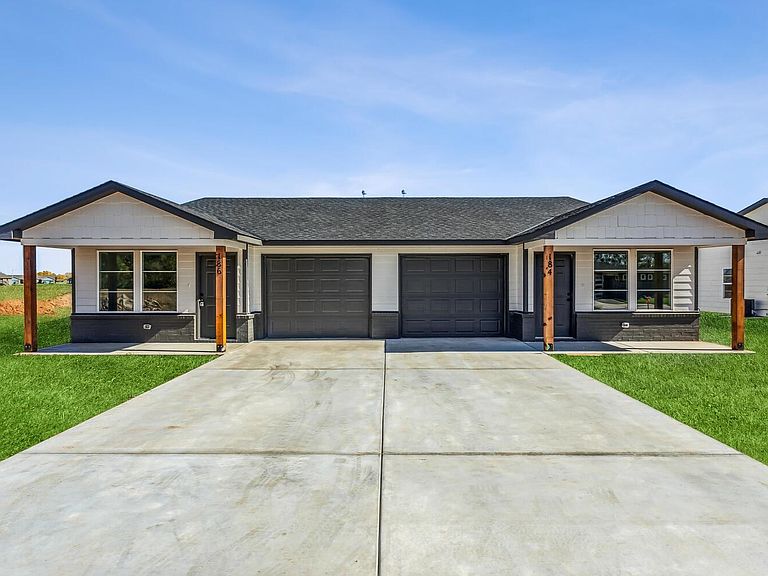
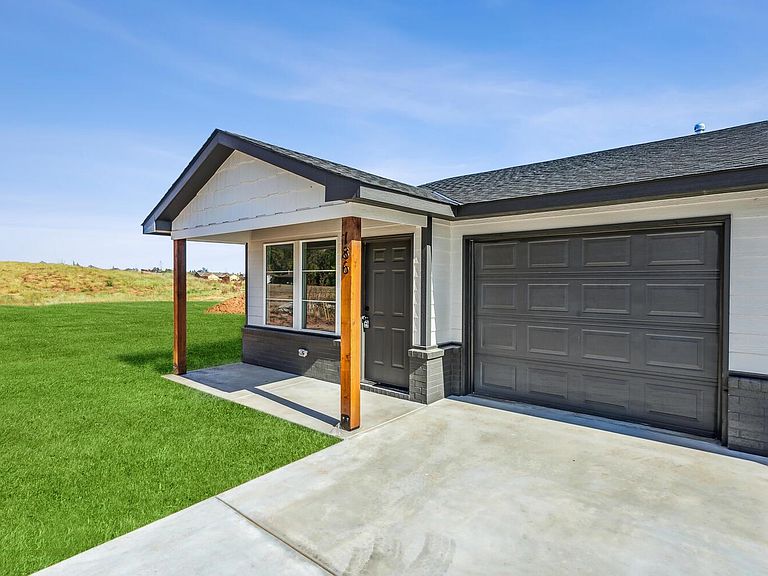
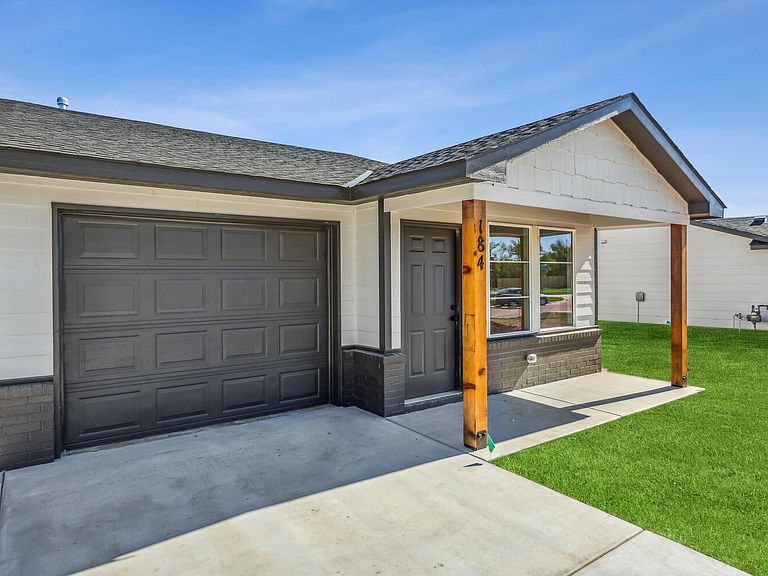
INVESTMENT OPPORTUNITY! Start or expand your real estate portfolio with this quality-built duplex unit in the highly desirable Clearwater School District. This individual duplex unit is one of six available for purchase, giving investors the flexibility to acquire one property or multiple units to build a strong income-producing portfolio. Conveniently located within the city limits near schools, shopping, and everyday amenities, this property offers excellent rental appeal in a community with consistently strong tenant demand. Currently leased for $1,295 per month with a fixed lease through 11/30/2026, providing immediate rental income for the new owner. Offering approximately 1,050 square feet, this well-designed unit features an open-concept floor plan with 3 bedrooms and 2 full bathrooms. The spacious kitchen includes a large island, granite countertops, stainless steel appliances, and ample cabinet space. All kitchen appliances—including the refrigerator, range/oven, dishwasher, and microwave—remain with the property. The private primary suite offers a full bath and generous closet space. Additional features include two more bedrooms, a second full bathroom, washer/dryer hookups and low-maintenance slab construction with no basement. Exterior amenities include an attached one-car garage, additional driveway and street parking, a covered front porch with attractive cedar posts, and sprinkler system. The duplex units are connected only at the garage walls, providing added privacy and reduced noise transfer. Each duplex unit has its own legal description, allowing buyers the flexibility to own one or multiple investment properties. Whether you're purchasing your first rental or adding to an established portfolio, this turnkey property offers a quality investment in a growing community with excellent long-term rental potential. Property is offered as an individual unit or in a 5-property package of 179 & 185 N Indian Lakes Dr & 182, 184 & 186 N Tomahawk St, priced at $625,000. Photos may not depict the actual unit being offered. The units are nearly identical in floor plan, finishes, and features, and the photos are intended to be representative of the property being sold.
Getting Around
 Car-Dependent
 Very Limited Transit
 Somewhat Bikeable
Schools
Construction
Condition
- Year built: 2024
Materials
- Foundation: None
- Roof: Composition
- Construction materials: Frame
Other
- Builder name: Mike Love Construction In
Type & Style
- Home type: MultiFamily
- Architectural style: Traditional
- Property subType: Duplex
Interior
Appliances
- Appliances included: Dishwasher,Microwave,Refrigerator,Range
- Laundry features: Main Level
Basement
- Basement: None
Bedrooms & Bathrooms
- Bedrooms: 3
- Bathrooms: 2
- Full bathrooms: 2
Features
- Finished area below ground: 0
- Finished area above ground: 1,050
Heating & Cooling
- Heating features: Forced Air,Natural Gas
- Cooling features: Central Air,Electric
Interior Area
- Total interior livable area: 1,050 sqft
Kitchen
- Level: Main
- Area: 78
- Dimensions: 13x6
Living Room
- Level: Main
- Area: 221
- Dimensions: 13x17
Master Bedroom
- Level: Main
- Area: 154
- Dimensions: 14x11
Property
Details
- Parcel number: 30030023
Features
- Levels: One
- Stories: 1
Lot
- Lot size: 4,791 sqft
- Features: Standard
Parking
- Total spaces: 1
- Parking features: Attached
- Has garage: Yes
- Attached garage spaces: 1
- Covered spaces: 1