


31 Lee Road 2234 Rd, Smiths Station, AL, 36877
About This Home
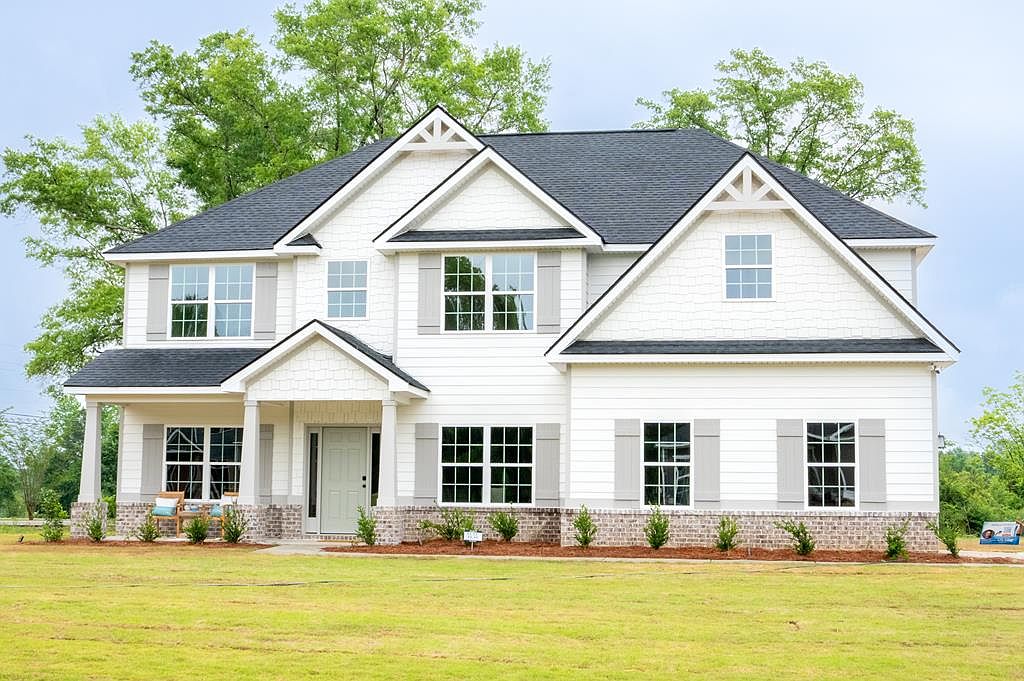
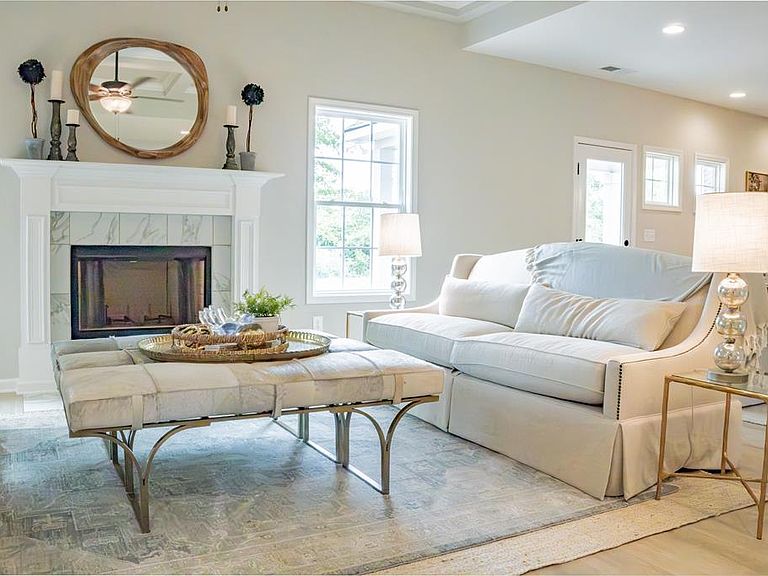
Welcome to Cherry Hill, Smiths Station's premier community, where convenience meets luxury! This professionally designed Cypress A plan, the former model home, is full of charm, designer touches, and thoughtfully selected upgrades throughout. Offering 3,151 square feet of beautifully designed living space with 5 bedrooms and 3 full baths, this home blends style, comfort, and functionality. A bright entry foyer welcomes you into an elegant formal dining room with coffered ceilings and detailed trim, while a versatile flex space provides the perfect spot for a home office, playroom, or hobby room. The spacious Great Room features coffered ceilings and a cozy wood-burning fireplace, flowing seamlessly into the gourmet kitchen and breakfast area for effortless everyday living and entertaining. The kitchen is beautifully appointed with stylish soft-close cabinetry, granite countertops, a striking tile backsplash, an electric range, a microwave, an oversized center island, a walk-in pantry, and abundant workspace. A guest bedroom and full bath on the main level provide flexibility for visitors or multigenerational living. Upstairs, a spacious media room creates the perfect place for movie nights, gaming, or relaxing. The owner's suite offers a private retreat with a tray ceiling, spa-inspired bath featuring a garden tub, separate tiled shower, dual vanity, and a generous walk-in closet. Three additional bedrooms and an upstairs laundry room complete the second level. Step outside to the signature Game Day Patio, complete with a wood-burning fireplace, ceiling fan, and outdoor speakers, perfect for entertaining year-round. As a former sales center and model home, the original garage has been professionally finished into additional conditioned space, offering endless possibilities for storage, a home gym, hobby area, workshop, or future customization to fit your lifestyle. Model home furnishings and dcor do not convey with the sale.
Getting Around
 Car-Dependent
 Very Limited Transit
 Somewhat Bikeable
Schools
Construction
Condition
- Property condition: New Construction
- New construction: Yes
- Year built: 2026
Materials
- Foundation: Slab/No
- Construction materials: Brick,Cement Siding,Other
Other
- Builder name: Hughston Homes
Type & Style
- Home type: SingleFamily
Interior
Appliances
- Appliances included: Dishwasher,Electric Range,Microwave,Other-See Remarks
- Laundry features: Laundry Room,Upper Level,Other-See Remarks
Bedrooms & Bathrooms
- Bedrooms: 5
- Bathrooms: 3
- Full bathrooms: 3
Dining Room
- Features: Separate
Features
- Walk-In Closet(s),Entrance Foyer,Tray Ceiling(s),Other-See Remarks
- Window features: Thermo Pane
- Number of fireplaces: 2
- Fireplace features: Factory Built,Family Room,Other Room,Other-See Remarks
- Fireplace: Yes
- Attic: Permanent Stairs
Heating & Cooling
- Heating features: Electric,Heat Pump
- Cooling features: Ceiling Fan(s),Central Electric
Interior Area
- Total structure area: 3,151
- Total interior livable area: 3,151 sqft
Kitchen
- Features: Breakfast Area,Breakfast Bar,Kitchen Island,Pantry,View Family Room,Other-See Remarks
Master Bathroom
- Features: Other-See Remarks
Property
Details
- Parcel number: Lot 37
- Special condition: Standard
Features
- Levels: Two
- Exterior features: Landscaping,Other-See Remarks
- Living area range: 3K-3499
Lot
- Lot size: 0.75 Acres
- Features: Corner Lot
Parking
- Parking features: Driveway,No Garage,Other Type-See Remarks
- Has garage: Yes
- Has uncovered spaces: Yes