
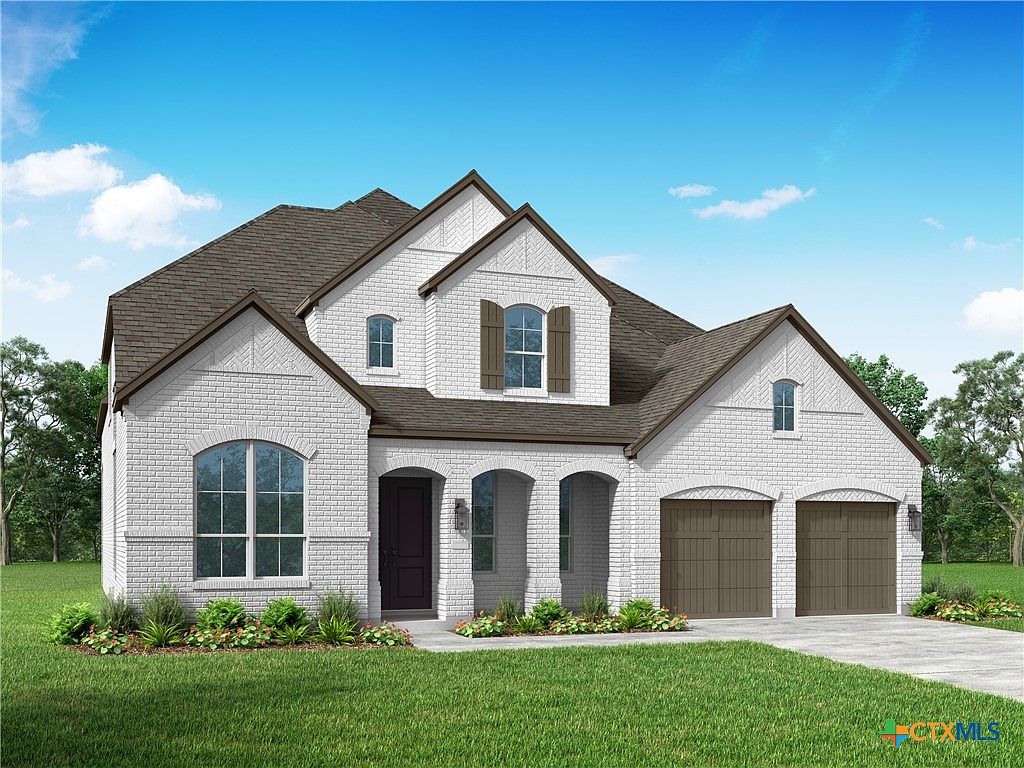


1815 Haecker Vw, New Braunfels, TX, 78132
5beds
6baths
4,098sqft
$890,179
$217price/sqft
$6,163/moest. monthly cost
$246,520/yrincome needed
About This Home
This impressive 4,100-square-foot, two-story home is designed to maximize both luxury and functionality. Soaring ceilings enhance the spacious, open-concept layout, while five generously sized bedrooms and five and a half bathrooms provide exceptional comfort and privacy. The home also features a dedicated study for work or quiet retreat, a game room for family fun, and a separate entertainment room perfect for movie nights or hosting guests. Thoughtfully designed for modern living, this home offers an ideal balance of elegance, convenience, and versatile gathering spaces.
Getting Around
1
 Car-Dependent
0
 Very Limited Transit
24
 Somewhat Bikeable
Schools
7/10
6/10
7/10
Construction
Condition
- Property condition: Under Construction
- New construction: Yes
- Year built: 2026
Materials
- Foundation: Slab
- Roof: Composition,Shingle
- Construction materials: Brick
Other
- Builder name: Highland Homes
Type & Style
- Home type: SingleFamily
- Architectural style: Traditional
- Property subType: Single Family Residence
Interior
Appliances
- Appliances included: Gas Cooktop,Other,See Remarks,Some Gas Appliances,Cooktop
- Laundry features: Washer Hookup,Electric Dryer Hookup
Bedroom
- Level: Upper
- Dimensions: 11 x 16
Bedroom2
- Level: Main
- Dimensions: 10.00 x 14.00
Bedroom3
- Level: Upper
- Dimensions: 10.00 x 15.00
Bedroom4
- Level: Upper
- Dimensions: 14.00 x 10.00
Bedrooms & Bathrooms
- Bedrooms: 5
- Bathrooms: 6
- Full bathrooms: 5
- 1/2 bathrooms: 1
Bonus Room
- Level: Main
- Dimensions: 16.00 x 11.00
Breakfast Room Nook
- Level: Main
- Dimensions: 10 x 16
Dining Room
- Level: Main
- Dimensions: 17.00 x 10.00
Family Room
- Level: Main
- Dimensions: 15.00 x 19.00
Features
- Ceiling Fan(s),Carbon Monoxide Detector,Double Vanity,Garden Tub/Roman Tub,Separate Shower,Other,See Remarks
- Window features: Double Pane Windows
- Flooring: Carpet,Wood
- Fireplace features: None
Game Room
- Level: Upper
- Dimensions: 13.00 x 18.00
Heating & Cooling
- Heating features: Natural Gas
- Cooling features: Central Air
Interior Area
- Total interior livable area: 4,098 sqft
Kitchen
- Level: Main
- Dimensions: 10.00 x 13.00
Master Bathroom
- Level: Main
- Dimensions: 16.00 x 8.00
Master Bedroom
- Level: Main
- Dimensions: 17.00 x 14.00
Office
- Level: Main
- Dimensions: 11.00 x 13.00
Property
Details
- Parcel number: Yes
- Special condition: Builder Owned
Features
- Levels: Two
- Stories: 2
- Pool features: Community,Other,See Remarks
- Fencing: Privacy
- Has view: Yes
- View description: None
- Waterbody name: None
Lot
- Lot size: 0.33 Acres
Parking
- Total spaces: 3
- Parking features: Attached,Garage,Garage Door Opener,Tandem
- Has garage: Yes
- Attached garage spaces: 3
- Covered spaces: 3