



4507 Amber Sun Dr, Okemos, MI, 48864
About This Home
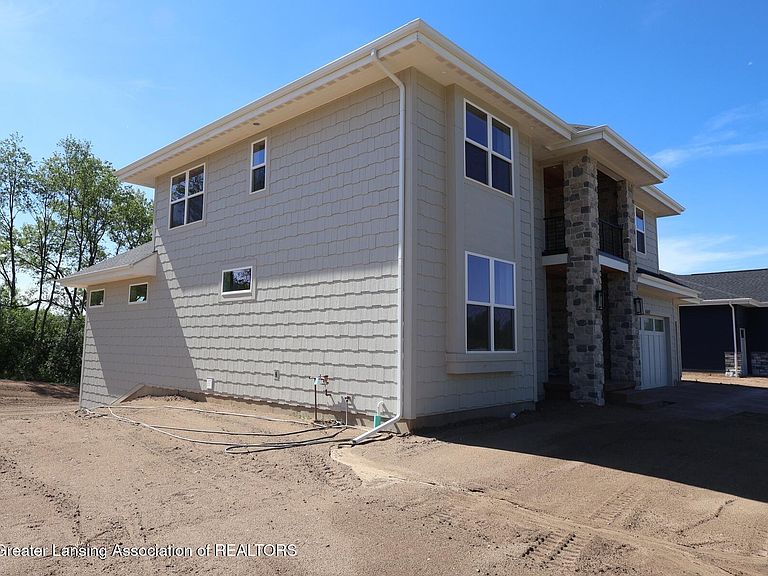
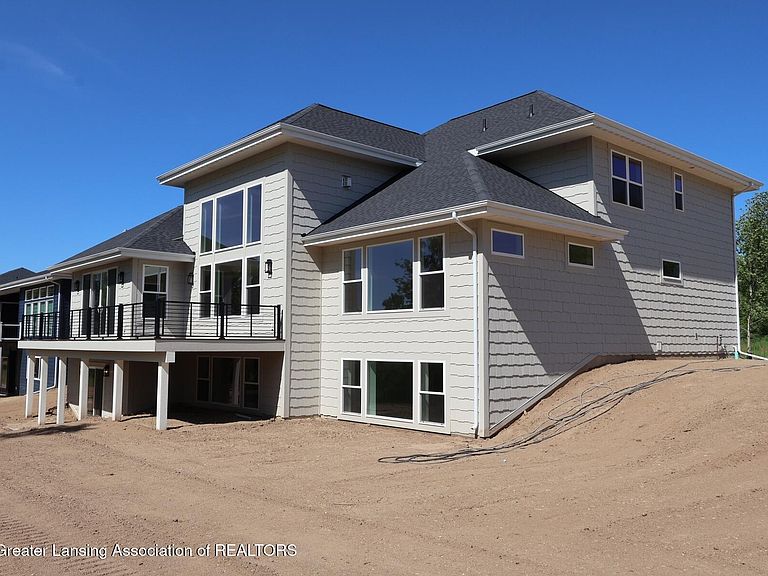
Enjoy a New Standard of Luxury Living with this Robert Schroeder Signature Home by Mayberry, located in the newest Okemos community, Silverleaf. No detail is overlooked in this gorgeous Madison floorplan that boasts 4,864 square feet of living space. From the tray ceiling and artesian rangehood in the kitchen, to the full height stone fireplace wall with raised hearth and custom floating mantel in the great room, every inch of this meticulously selected layout is a must see! Curb appeal meets functionality with this sought-after Lakehouse Elevation, complete with LP SmartSide siding, Jeld-Wen Premium windows, thoughtful stone accents, and front stunning balcony. After you walk past the charm of the exterior, you will find endless craftmanship throughout this immaculate home! Truly a dream layout that features a first floor Owner's Suite with a custom walk in closet and integrated dresser, large Owner's bathroom with dual undermount sinks, walk-in tile shower with dual shower heads, tile flooring, and an abundance of Pioneer Cabinetry throughout. The first floor includes a laundry room with cabinets galore, a flex room with double doors, half bath across from a large coat closet, rear entry walk-in closet, bench with storage cubbies, spacious prep kitchen pantry, gourmet kitchen with show stopping island, open dinning area, and a great room full of natural light. Upstairs you will find 3 bedrooms each equipped with their own walk-in closets, 2 full bathrooms, a loft space with detailed railing, 2nd floor balcony, and substantial hall closet. Not to be outdone the basement is an entertainers dream! Raised bar area with kitchenette, full bathroom, a fifth bedroom, and recreation space, and a game area with walkout slider to make hosting a breeze. Book an appointment today and see what functional luxury feels like!
Getting Around
 Car-Dependent
 Very Limited Transit
 Somewhat Bikeable
Schools
Construction
Condition
- Property condition: New Construction
- New construction: Yes
- Year built: 2026
Materials
- Roof: Shingle
- Construction materials: Stone,Wood Siding
Other
- Builder name: Mayberry Homes LLC
Type & Style
- Home type: SingleFamily
- Architectural style: Site Condo
- Property subType: Single Family Residence
Interior
Appliances
- Appliances included: Dishwasher,Disposal,Gas Oven,Gas Range,Humidifier,Refrigerator,Stainless Steel Appliance(s),Water Heater
- Laundry features: Laundry Room,Main Level
Basement
- Has basement: Yes
- Basement: Finished,Full,Walk-Out Access
Bedroom2
- Features: Carpet Floor,Ceiling Fan(s),Walk-In Closet(s)
- Level: Second
- Area: 168
Bedroom3
- Features: Carpet Floor,Ceiling Fan(s),Walk-In Closet(s)
- Level: Second
- Area: 156
Bedroom4
- Features: Carpet Floor,Ceiling Fan(s),Walk-In Closet(s)
- Level: Second
- Area: 132
Bedroom5
- Features: Ceiling Fan(s)
- Level: Basement
- Area: 224
Bedrooms & Bathrooms
- Bathrooms: 5
- Full bathrooms: 4
- 1/2 bathrooms: 1
Bonus Room
- Features: Carpet Floor
- Level: Basement
- Area: 360
Dining Room
- Features: Laminate Floor
- Level: First
- Area: 247
Features
- Ceiling Fan(s),Entrance Foyer,Kitchen Island,Open Floorplan,Pantry,Walk-In Closet(s),Wet Bar
- Flooring: Carpet,Laminate
- Number of fireplaces: 1
- Fireplace features: Gas,Living Room
- Fireplace: Yes
- Finished area below ground: 1,336
- Finished area above ground: 3,528
Game Room
- Features: Carpet Floor
- Level: Basement
- Area: 324
Heating & Cooling
- Heating features: Forced Air,Natural Gas
- Cooling features: Central Air
Interior Area
- Total structure area: 5,830
- Total interior livable area: 4,864 sqft
Kitchen
- Features: Kitchen Island,Laminate Floor,Pantry
- Level: First
- Area: 209
Living Room
- Features: Laminate Floor,Open Floorplan
- Level: First
- Area: 380
Loft
- Features: Carpet Floor
- Level: Second
- Area: 126
Master Bedroom
- Features: Ceiling Fan(s),Laminate Floor,Walk-In Closet(s)
- Level: First
- Area: 266
Office
- Features: Laminate Floor
- Level: First
- Area: 169
Property
Details
- Parcel number: 33020229376004
- Zoning description: Zoning
- Foundation area: 2312
Features
- Levels: Two
- Stories: 2
- Patio & porch: Deck,Porch
Lot
- Lot size: 8,276 sqft
- Features: Landscaped
- Lot size dimensions: 106 x 82
Parking
- Total spaces: 3
- Parking features: Attached,Direct Access,Driveway,Finished,Garage Door Opener
- Has garage: Yes
- Attached garage spaces: 3
- Covered spaces: 3
- Has uncovered spaces: Yes
Climate Risk is Financial Risk
Every home has a financial story beyond the listing price. Below, you’ll see the climate risks that could affect this property — and in Bills & Affordability, how those risks may influence repairs, insurance, utilities, and long-term value.
Biggest Threats for This Home
- Strong Wind

- Tornado

- Cold Wave

- Hail

- Winter Weather

How This Home’s Risks Compare
FEMA Declared Disasters in Ingham County and Michigan
Understanding the Costs
Financial advisors generally recommend spending no more than 30% of your gross household income on housing costs. In practice, many households stretch to 35% or beyond — especially in high-cost markets.
Estimated Costs Today
| Monthly | Annual | |
|---|---|---|
| Mortgage | $6,067 | $72,804 |
| Home Insurance * | $464 | $5,568 |
| Property Taxes | $1,760 | $21,120 |
| Electricity | $530 | $6,366 |
| Total | $8,821 | $105,852 |
Income You'd Need if You Spent...
Michigan FAIR Plan Programs

How Costs Could Change Over Time
Climate risk is quickly impacting all of the major home ownership costs. Adjust the growth rates and percentage of income spent on housing below to see how your housing costs could change over the next 10 years — and what income you'd need to keep up.
Comparing Against the Market
Price Per Sq Ft
vs Other Active Listings
Avg $/sqft
vs Homes Sold Last Month
Median $/sqft
Current Market Trends
Median Price Per Square Foot
The median price per square foot of homes sold in this area each month. Compare this to this listing's price per square foot to gauge whether the home is priced in line with recent sales.
Historicals for This Listing
Zestimate History ($/sqft)
Price History
| Date | Event | Price |
|---|---|---|
| 2026-07-06 | Listed for sale | $1,200,000 |
 View on Zillow