


48 Tulip Cir Unit 48, South Grafton, MA, 01560
About This Home
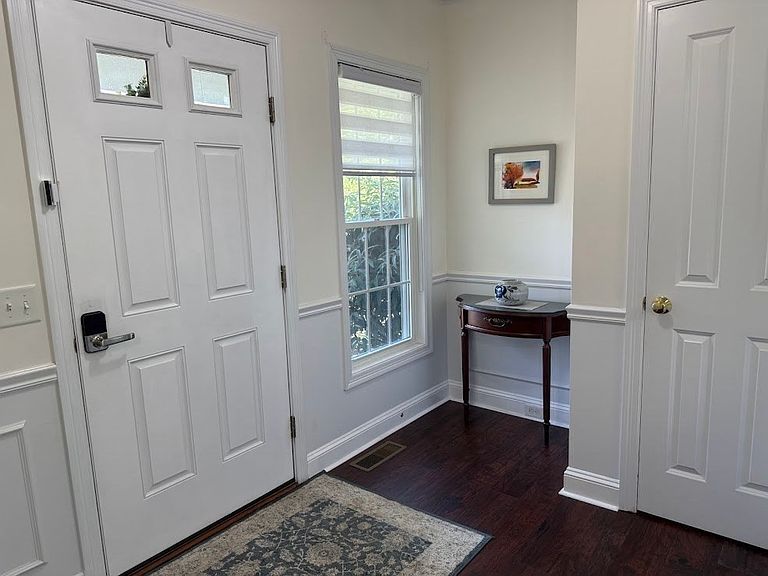
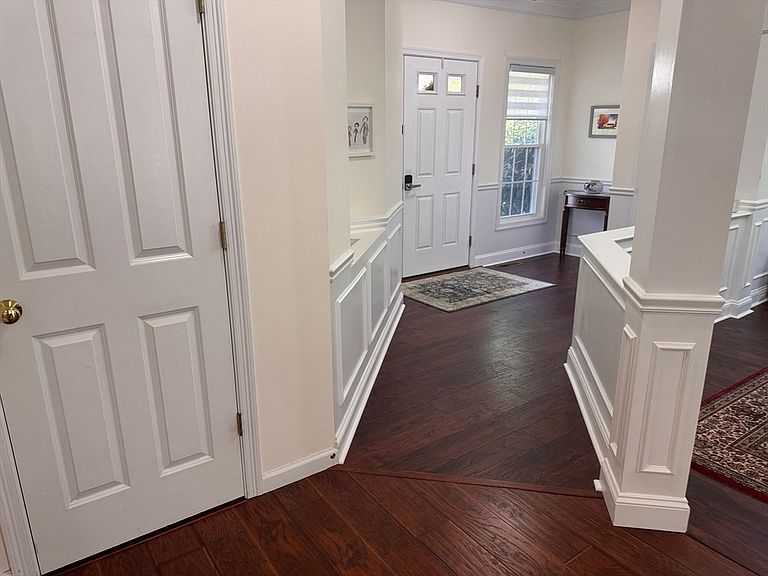
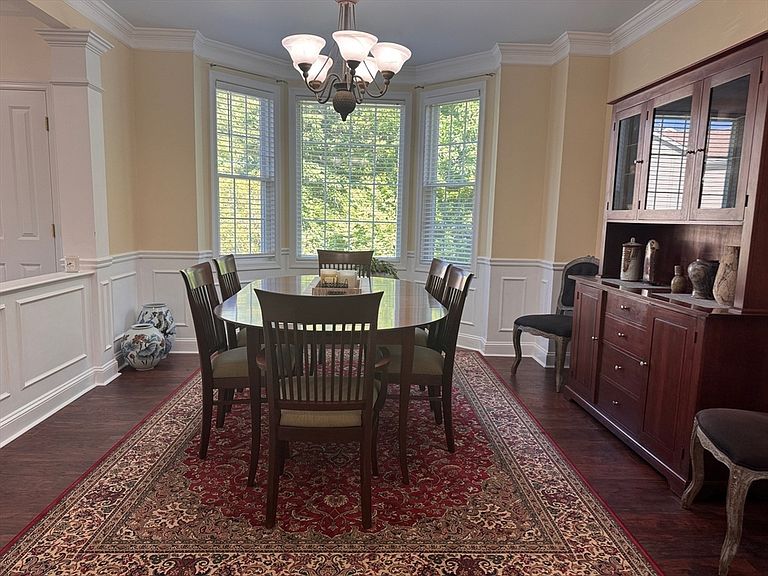
Rarely available, this beautifully maintained Jamison-style end unit by Pulte Homes offers the perfect blend of privacy, natural light, and effortless elegance. Tucked against a private wooded backdrop, this luxurious 3-bedroom, 2.5-bath townhouse is a true standout. Step inside to a bright, open floor plan enhanced by designer color palettes and laminate flooring throughout. The eat-in kitchen is both stylish and functional, featuring quartz countertops, stainless steel appliances, and a gourmet gas range - all overlooking the serene backyard and flowing effortlessly into the sun-filled living area. It's a layout made for everyday living and easy entertaining alike. For more formal occasions, the elegant dining room shines with bay windows, crown molding, and classic wainscoting, adding timeless charm to every gathering. Upstairs, the generous primary suite offers a peaceful retreat, complete with a walk-in closet and private full bath. Downstairs, the finished walkout basement adds valuable flexible living space - ideal for a home office, family room, media space, gym, or playroom, with room to suit your lifestyle. Ample storage and utility space complete this move-in-ready home, offering the perfect balance of comfort, functionality, and style. Don't miss this rare opportunity to own a private, light-filled retreat at 48 Tulip.
Getting Around
 Car-Dependent
 Very Limited Transit
 Somewhat Bikeable
Schools
Construction
Condition
- Year built: 2006
Materials
- Roof: Shingle
Type & Style
- Home type: Townhouse
- Property subType: Condominium,Townhouse
Interior
Appliances
- Appliances included: Range,Oven,Dishwasher,Disposal,Microwave,Refrigerator,Washer,Dryer
- Laundry features: Electric Dryer Hookup,Washer Hookup,First Floor,In Unit
Basement
- Has basement: Yes
Bathroom1
- Features: Bathroom - Full, Bathroom - Double Vanity/Sink, Bathroom - With Tub & Shower
- Level: Second
- Area: 100
Bathroom2
- Features: Bathroom - Full, Bathroom - Tiled With Tub & Shower
- Level: Second
- Area: 63
Bathroom3
- Features: Bathroom - Half
- Level: First
- Area: 18
Bedroom2
- Features: Flooring - Laminate, Window(s) - Bay/Bow/Box, Closet - Double
- Level: Second
- Area: 182
Bedroom3
- Features: Flooring - Laminate, Window(s) - Bay/Bow/Box, Closet - Double
- Level: Second
- Area: 154
Bedrooms & Bathrooms
- Bedrooms: 3
- Bathrooms: 3
- Full bathrooms: 2
- 1/2 bathrooms: 1
Dining Room
- Features: Flooring - Laminate, Wainscoting, Crown Molding
- Level: First
- Area: 195
Features
- Window features: Insulated Windows
- Flooring: Laminate
- Number of fireplaces: 1
- Fireplace features: Living Room
- Fireplace: Yes
- Finished area below ground: 710
- Finished area above ground: 1,848
- Common walls with other units/homes: End Unit,Corner
Heating & Cooling
- Heating features: Forced Air,Natural Gas
- Cooling features: Central Air
Interior Area
- Total structure area: 2,558
- Total interior livable area: 2,558 sqft
Kitchen
- Features: Flooring - Laminate, Balcony / Deck, Pantry, Countertops - Upgraded, Kitchen Island, Deck - Exterior, Slider, Stainless Steel Appliances, Gas Stove
- Level: First
- Area: 238
Living Room
- Features: Ceiling Fan(s), Flooring - Laminate, Open Floorplan
- Level: First
- Area: 255
Master Bathroom
- Features: Yes
Master Bedroom
- Features: Walk-In Closet(s), Flooring - Laminate, Window(s) - Bay/Bow/Box
- Level: Second
- Area: 256
Property
Details
- Parcel number: M:0133 B:5061 L:0002.0,4603804
- Zoning: OLI
Features
- Patio & porch: Deck,Deck - Wood
- Exterior features: Deck,Deck - Wood
Parking
- Total spaces: 4
- Parking features: Attached,Off Street
- Has garage: Yes
- Attached garage spaces: 2
- Covered spaces: 2
- Uncovered spaces: 2
Climate Risk is Financial Risk
Every home has a financial story beyond the listing price. Below, you’ll see the climate risks that could affect this property — and in Bills & Affordability, how those risks may influence repairs, insurance, utilities, and long-term value.
Biggest Threats for This Home
- Cold Wave

- Hurricane

- Ice Storm

- Strong Wind

How This Home’s Risks Compare
FEMA Declared Disasters Across Massachusetts Counties
Understanding the Costs
Financial advisors generally recommend spending no more than 30% of your gross household income on housing costs. In practice, many households stretch to 35% or beyond — especially in high-cost markets.
Estimated Costs Today
| Monthly | Annual | |
|---|---|---|
| Mortgage | $3,160 | $37,920 |
| Home Insurance * | $255 | $3,060 |
| Property Taxes | $651 | $7,812 |
| Electricity | $504 | $6,053 |
| Total | $4,570 | $54,840 |
Income You'd Need if You Spent...
Massachusetts FAIR Plan Programs


How Costs Could Change Over Time
Climate risk is quickly impacting all of the major home ownership costs. Adjust the growth rates and percentage of income spent on housing below to see how your housing costs could change over the next 10 years — and what income you'd need to keep up.
Comparing Against the Market
Price Per Sq Ft
vs Other Active Listings
Avg $/sqft
vs Homes Sold Last Month
Median $/sqft
Current Market Trends
Median Price Per Square Foot
The median price per square foot of homes sold in this area each month. Compare this to this listing's price per square foot to gauge whether the home is priced in line with recent sales.
Historicals for This Listing
Zestimate History ($/sqft)
No zestimate history available
Price History
| Date | Event | Price |
|---|---|---|
| 2026-08-10 | Price change | $619,000 |
| 2026-07-06 | Listed for sale | $625,000 |
For Sale by Agent
 View on Zillow