

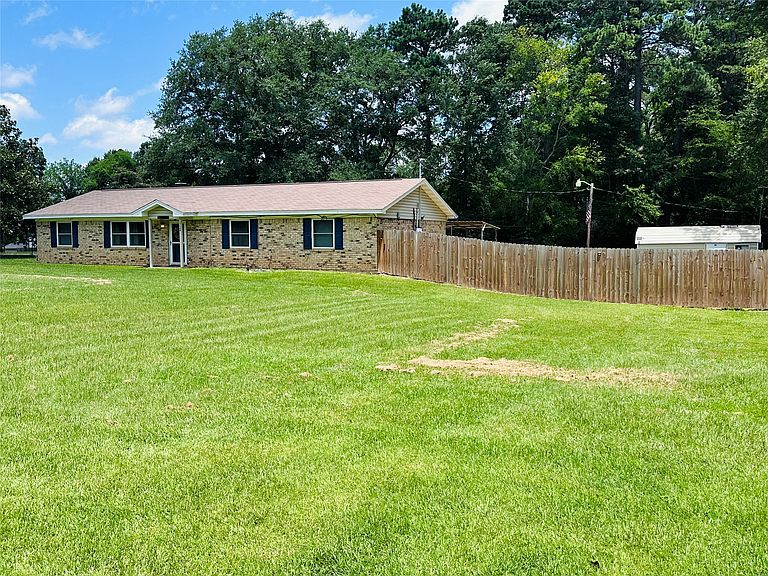


112 Priscilla Ln, Lone Star, TX, 75668
About This Home
Motivated Sellers! Welcome home to this charming 4-bedroom, 1.5 bath brick home nestled on a spacious corner lot in a well-established neighborhood. Enjoy your own backyard oasis featuring a swimming pool for those hot summer days, a privacy fence, and plenty of room for entertaining family and friends. Inside, you'll find tasteful updates throughout with newer, energy efficient windows, and a comfortable layout. The home is furnished with a new HVAC, a new refrigerator and dishwasher recently replaced. The home has extra covered parking and a 12 x 24 shop. Conveniently located around the corner from Lone Star Lake with an easy commute to Longview or Daingerfield. Whether you're looking for a first home, a place to grow, or your forever place to love, this property is priced right!
Getting Around
 Car-Dependent
 Very Limited Transit
 Somewhat Bikeable
Schools
Construction
Condition
- Year built: 1965
Materials
- Foundation: Slab
- Roof: Composition
- Construction materials: Brick
Type & Style
- Home type: SingleFamily
- Architectural style: Detached
- Property subType: Single Family Residence
Interior
Appliances
- Appliances included: Dryer,Dishwasher,Electric Oven,Electric Range
Bedroom
- Level: First
- Dimensions: 10 x 11
Bedroom
- Level: First
- Dimensions: 12 x 12
Bedroom
- Level: First
- Dimensions: 14 x 12
Bedrooms & Bathrooms
- Bedrooms: 4
- Bathrooms: 2
- Full bathrooms: 1
- 1/2 bathrooms: 1
Features
- Tile Counters,Wired for Data
- Flooring: Carpet,Luxury Vinyl Plank
- Number of fireplaces: 1
- Fireplace features: Gas
- Fireplace: Yes
Heating & Cooling
- Heating features: Electric,Fireplace(s)
- Cooling features: Electric
Interior Area
- Total interior livable area: 1,700 sqft
Living Room
- Features: Fireplace
- Level: First
- Dimensions: 12 x 14
Master Bedroom
- Level: First
- Dimensions: 12 x 14
Property
Details
- Parcel number: 10419
Features
- Levels: One
- Stories: 1
- Pool features: Above Ground,Pool
- Exterior features: Private Yard,Storage
- Fencing: Fenced,Privacy,Wood
Lot
- Lot size: 0.80 Acres
Parking
- Total spaces: 4
- Parking features: Additional Parking,Covered,Carport,Boat,RV Access/Parking
- Covered spaces: 4
- Carport: Yes
- Carport spaces: 2