


2600 Gattis School Rd #1005, Round Rock, TX, 78664
About This Home
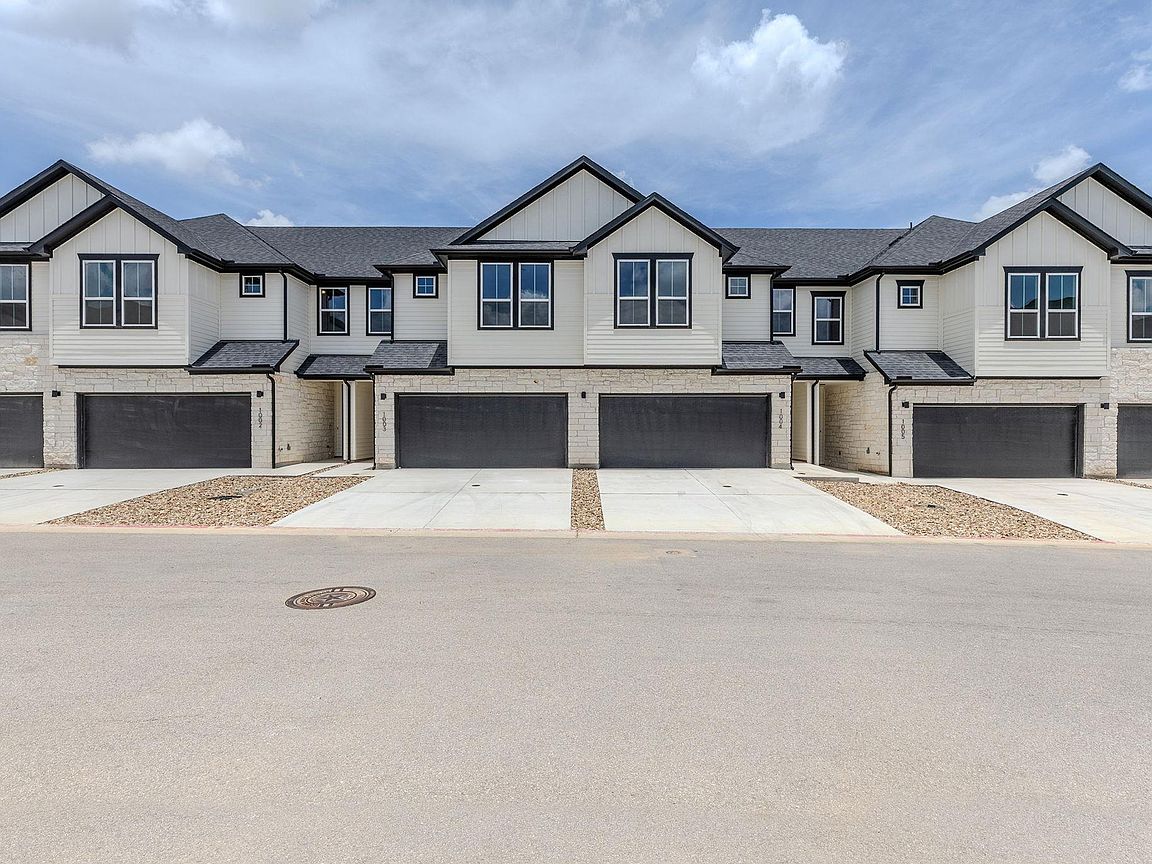
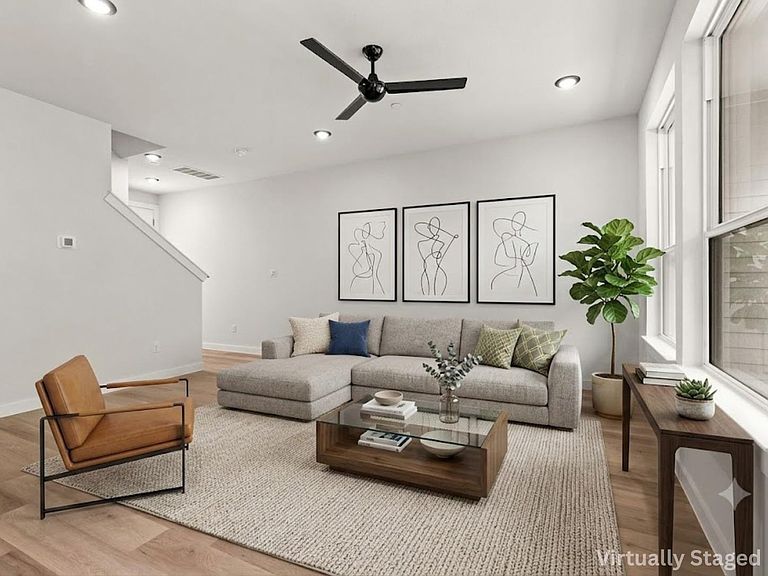
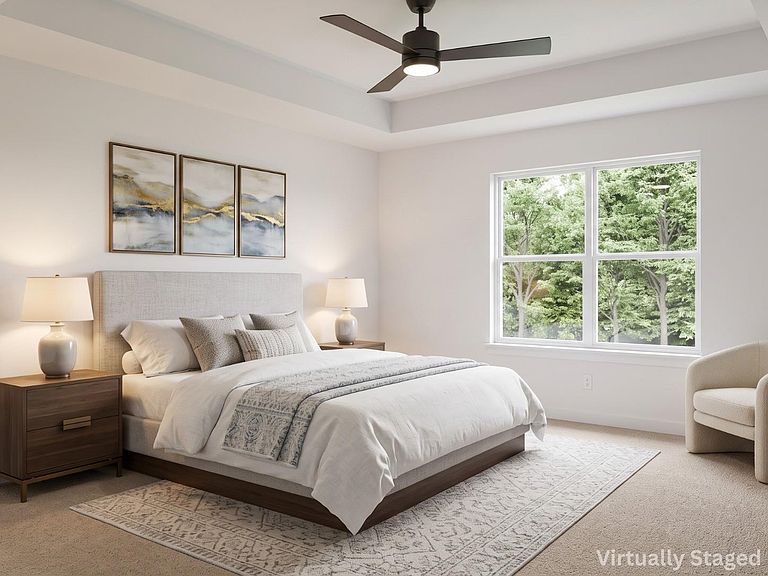
Premium NEW Townhomes at Gattis in Round Rock! These are not basic builder-grade units. This community offers a higher-end finish-out, energy-efficient construction, 2-car garages, private rear yards on select units, & a low-maintenance lock-&-leave lifestyle that helps set it apart from cheaper competing properties (HOA covers outside, verify details). Features include quartz countertops in kitchen and baths, 42” upper cabinets, ceramic tile backsplash, stainless GE or similar appliances, built-in pantry, LVP/hardwood flooring per plan, 9’ ceilings per plan, matte black hardware, Moen fixtures, ceramic tile baths, ceiling fans in living room & primary bedroom, recessed lighting per plan. Built with Low-E vinyl windows, radiant barrier roof sheathing, R-38 attic insulation per plan, R-13 exterior wall insulation, poly sealant at exterior walls/windows/doors/baseboards, 14 SEER electric HVAC, programmable thermostat, Energy Star rated appliances, water-saving fixtures, 40-gallon electric water heater, post-tension foundation, engineered floor truss system, sound-absorbing/fire-retardant common wall construction, interior fire sprinkler system, fiber cement/stone exterior per plan, and 30-year limited warranty shingles. Enjoy a smaller maintained community with HOA-maintained common areas/rear yards per condo documents, dog park, BBQ/bench area, landscaping, irrigation, & master association insurance coverage. Current owner insurance examples have reportedly been around $500–$600/year, which may help offset ownership costs. Buyer to verify HOA coverage, insurance requirements, deductibles, costs, etc. Near Cedar Ridge HS, grocery, shopping, restaurants, entertainment, SH-45, SH-130, I-35, Dell, Tesla, Samsung, Amazon, ABIA, & major job corridors. Ask about buyer incentives & special financing options, including a potential low-down payment program with lender assistance for qualified buyers. All information is deemed reliable. Buyer to verify all information.
Getting Around
 Car-Dependent
 Very Limited Transit
 Bikeable
Schools
Construction
Condition
- Property condition: New Construction
- New construction: Yes
- Year built: 2026
Materials
- Foundation: Slab
- Roof: Shingle
Other
- Builder name: Green Abode Developers
Type & Style
- Home type: Townhouse
- Property subType: Townhouse
Interior
Appliances
- Appliances included: Cooktop,Dishwasher,Disposal,Electric Cooktop,Exhaust Fan,Microwave,Oven,Electric Oven,Range,Stainless Steel Appliance(s),Electric Water Heater
Bedrooms & Bathrooms
- Bedrooms: 3
- Bathrooms: 3
- Full bathrooms: 2
- 1/2 bathrooms: 1
Features
- Breakfast Bar,Ceiling Fan(s),High Ceilings,Quartz Counters,Eat-in Kitchen,Entrance Foyer,Interior Steps,Kitchen Island,Low Flow Plumbing Fixtures,Open Floorplan,Pantry,Recessed Lighting,Smart Home,Smart Thermostat,Storage,Walk-In Closet(s)
- Window features: Blinds,ENERGY STAR Qualified Windows
- Flooring: Carpet,Tile,Wood
Heating & Cooling
- Heating features: Central
- Cooling features: Ceiling Fan(s),Central Air
Interior Area
- Total interior livable area: 1,478 sqft
Property
Accessibility
- Accessibility features: See Remarks
Details
- Parcel number: S4070MDE, LOT 12, unit 1005
- Attached to another structure: Yes
- Special condition: Standard
Features
- Levels: Two
- Stories: 2
- Pool features: None
- Patio & porch: Covered,Patio
- Exterior features: Private Yard
- Fencing: Back Yard, Fenced, Wrought Iron
- Has view: Yes
- View description: Neighborhood
- Waterfront features: None
Lot
- Lot size: 3,049 sqft
- Features: Back to Park/Greenbelt,Back Yard,Interior Lot,Landscaped,Level,Near Golf Course,Sprinkler - Automatic
- Lot size dimensions: 22ft x 73ft
Parking
- Total spaces: 2
- Parking features: Attached,Driveway,Enclosed,Garage,Garage Faces Front
- Has garage: Yes
- Attached garage spaces: 2
- Covered spaces: 2