


11637 Coddington Ridge Dr #1265, Charlotte, NC, 28214
About This Home
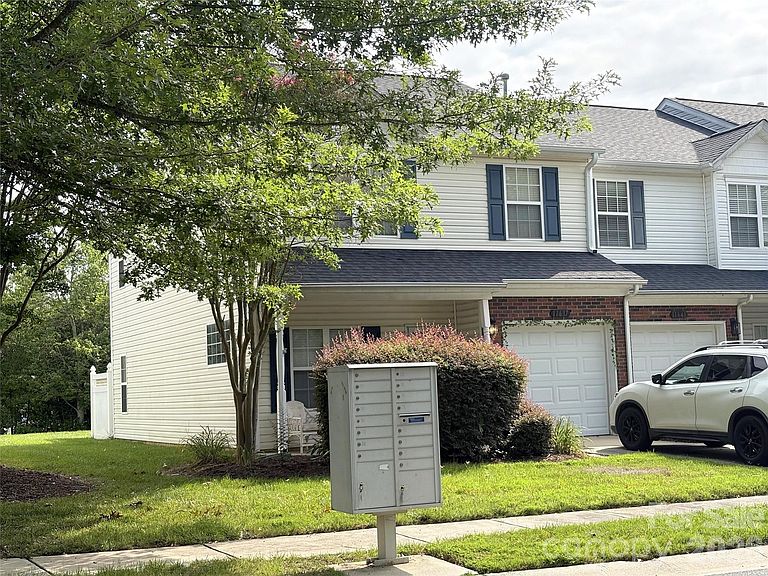
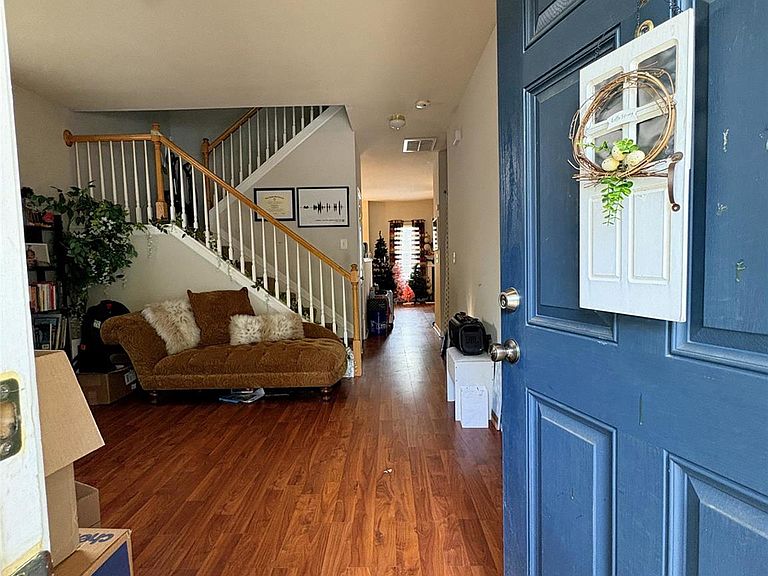
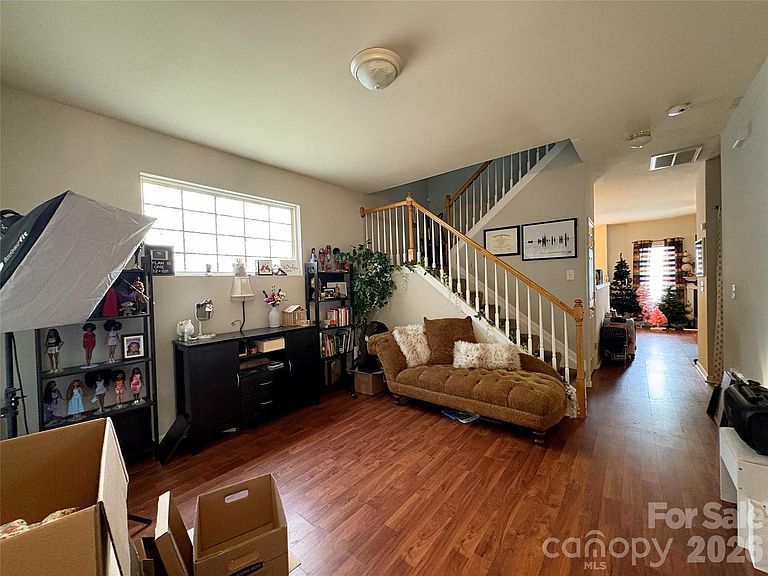
Location is everything with this one! Townhouse community with dog park and community pool. Investors- This unit has been leased to the same tenant resident for many years. Lease is in place and renewal is next march. See details below. End unit with spacious rooms and a one car garage. Living room with gas fireplace, separate family room, kitchen, breakfast area leading out to back patio and onto back yard. Primary bedroom and primary full bathroom, secondary bedroom and full bathroom, laundry room and open loft on upper floor. Plenty of guest parking spaces across from the driveway, central mailbox at corner of this unit, community pool across the parking lot of this unit. Minutes to the Charlotte airport, all major highways, restaurants, shopping and schools. Unit is professionally property managed and professionally maintained. Do not disturb tenant. Call listing agent. All photos are current.
Getting Around
 Car-Dependent
 Minimal Transit
 Somewhat Bikeable
Schools
Construction
Condition
- Year built: 2005
Materials
- Foundation: Slab
- Construction materials: Vinyl
Type & Style
- Home type: Townhouse
- Architectural style: Transitional
- Property subType: Townhouse
Interior
Appliances
- Appliances included: Dishwasher,Disposal,Electric Range,Microwave,Refrigerator,Washer,Washer/Dryer
- Laundry features: Inside,Laundry Room,Upper Level
Bathroom Full
- Level: Upper
Bathroom Full
- Level: Upper
Bathroom Half
- Level: Main
Bedroom S
- Level: Upper
Bedrooms & Bathrooms
- Bedrooms: 2
- Bathrooms: 3
- Full bathrooms: 2
- 1/2 bathrooms: 1
Breakfast
- Level: Main
Family Room
- Level: Main
Features
- Open Floorplan,Storage,Walk-In Closet(s)
- Door features: Sliding Doors
- Flooring: Carpet,Laminate,Vinyl
- Fireplace features: Gas
- Finished area below ground: 0
- Finished area above ground: 1,601
Heating & Cooling
- Heating features: Central
- Cooling features: Central Air
Interior Area
- Total structure area: 1,601
- Total interior livable area: 1,601 sqft
Kitchen
- Level: Main
Laundry
- Level: Upper
Living Room
- Level: Main
Loft
- Level: Upper
Primary Bedroom
- Features: En Suite Bathroom,Walk-In Closet(s)
- Level: Upper
Property
Details
- Parcel number: 03122348
- Zoning: MX
- Special condition: Subject to Lease
Features
- Levels: Two
- Stories: 2
- Entry location: Main
- Pool features: Community
- Patio & porch: Front Porch,Patio
- Exterior features: Lawn Maintenance
- Fencing: Back Yard,Privacy
- Waterfront features: None
Lot
- Lot size: 0.05 Acres
- Features: Corner Lot,Level
- Lot size dimensions: 2352
Parking
- Total spaces: 3
- Parking features: Driveway,Attached Garage,Parking Space(s),Garage on Main Level
- Has garage: Yes
- Attached garage spaces: 1
- Covered spaces: 1
- Has uncovered spaces: Yes
- Uncovered spaces: 2