



1208B Hawkins St, Nashville, TN, 37203
About This Home
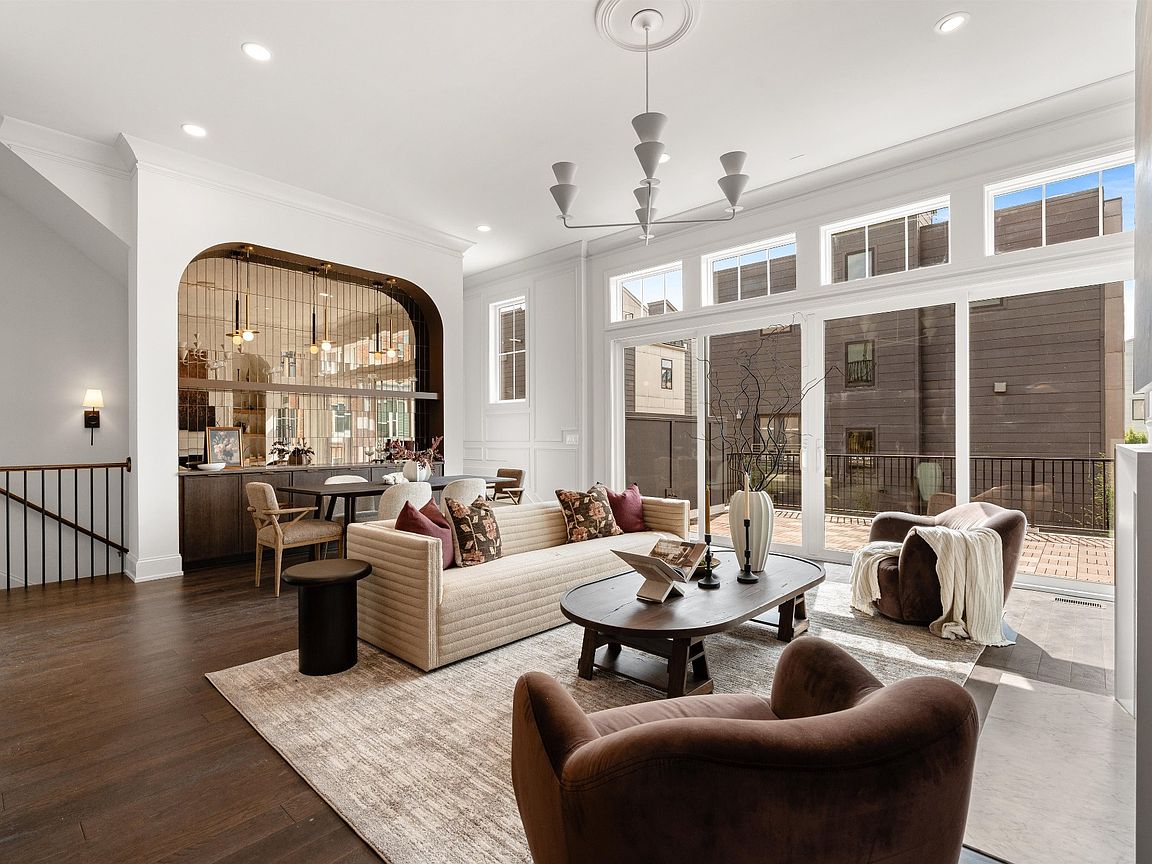
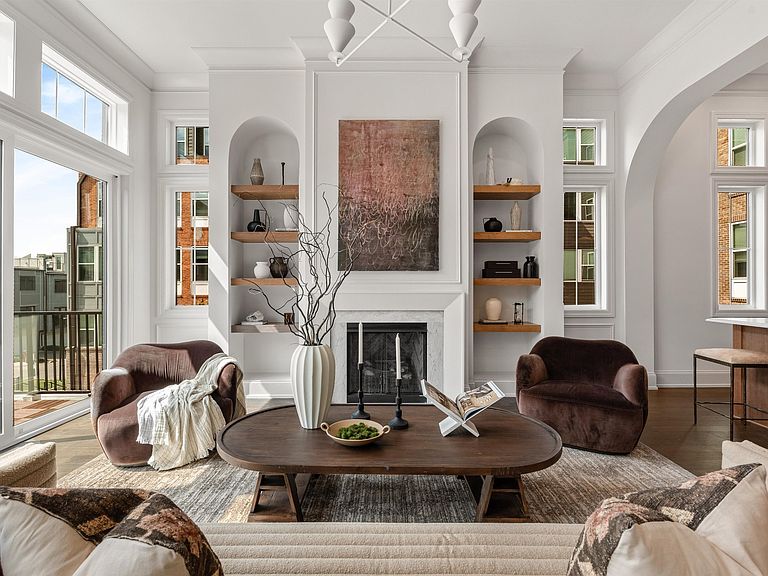
Set within a 5 minute walk to the heart of The Gulch, this residence at The Gulch Estates combines classic brownstone-inspired architecture with quality craftsmanship and thoughtfully selected design throughout. Pella windows and sliding doors fill the home with natural light, creating a bright and inviting feel while still offering privacy in one of Nashville’s most connected neighborhoods. Designed for both entertaining and everyday living, the home features custom finishes, designer lighting, and a seamless flow between indoor and outdoor spaces. Over 800 square feet of private outdoor living spans two levels, including a rooftop terrace with sweeping downtown views that has been structurally designed to support a future hot tub. Restaurants, coffee shops, fitness studios, shopping, and nightlife are all just a short walk away, with Broadway, Midtown, Music Row, and 12 South nearby. Complete with a rare two-car garage, this is a standout opportunity to own a custom residence in one of Nashville’s most sought-after neighborhoods. Photos are from Unit D. SELLER OFFERING $50,000 CREDIT TO BUYER! Contact listing agent for more information.
Getting Around
 Very Walkable
 Very Limited Transit
 Bikeable
Schools
Construction
Condition
- Year built: 2026
Materials
- Construction materials: Brick
Type & Style
- Home type: Townhouse
- Property subType: Townhouse,Residential,Condominium
Interior
Appliances
- Appliances included: Gas Range,Dishwasher,Disposal,Microwave,Stainless Steel Appliance(s)
- Laundry features: Electric Dryer Hookup,Washer Hookup
Basement
- Basement: None
Bedroom1
- Features: Suite
- Level: Suite
- Area: 182
- Dimensions: 14x13
Bedroom2
- Features: Bath
- Level: Bath
- Area: 154
- Dimensions: 14x11
Bedroom3
- Features: Bath
- Level: Bath
- Area: 120
- Dimensions: 12x10
Bedroom4
- Area: 110
- Dimensions: 11x10
Bedrooms & Bathrooms
- Bedrooms: 4
- Bathrooms: 5
- Full bathrooms: 4
- 1/2 bathrooms: 1
- Main level bedrooms: 2
Dining Room
- Features: Combination
- Level: Combination
- Area: 414
- Dimensions: 18x23
Features
- Built-in Features,Entrance Foyer,Extra Closets,Open Floorplan,Pantry,Walk-In Closet(s),Kitchen Island
- Flooring: Wood,Marble,Tile
- Number of fireplaces: 1
- Fireplace features: Gas
- Fireplace: Yes
- Finished area above ground: 2,276
Heating & Cooling
- Heating features: Central,Electric
- Cooling features: Central Air,Electric
Interior Area
- Total structure area: 2,276
- Total interior livable area: 2,276 sqft
Kitchen
- Area: 144
- Dimensions: 9x16
Living Room
- Features: Great Room
- Level: Great Room
- Area: 414
- Dimensions: 18x23
Master Bathroom
- Features: Double Vanity
- Level: Double Vanity
Property
Details
- Attached to another structure: Yes
- Special condition: Standard
Features
- Levels: Three Or More
- Stories: 3
- Patio & porch: Patio
- Exterior features: Balcony
- Has view: Yes
- View description: City
Parking
- Total spaces: 2
- Parking features: Garage Door Opener,Attached
- Has garage: Yes
- Attached garage spaces: 2
- Covered spaces: 2