



67 Bluffs Ct, Hamburg, NJ, 07419
About This Home
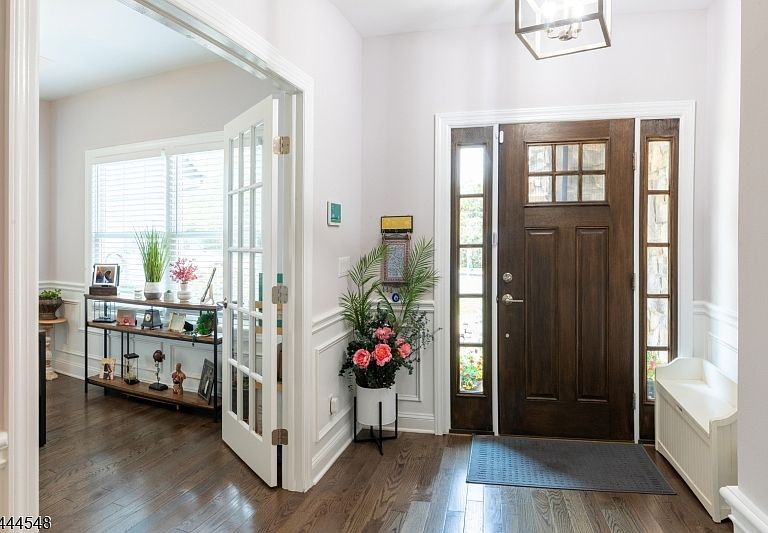
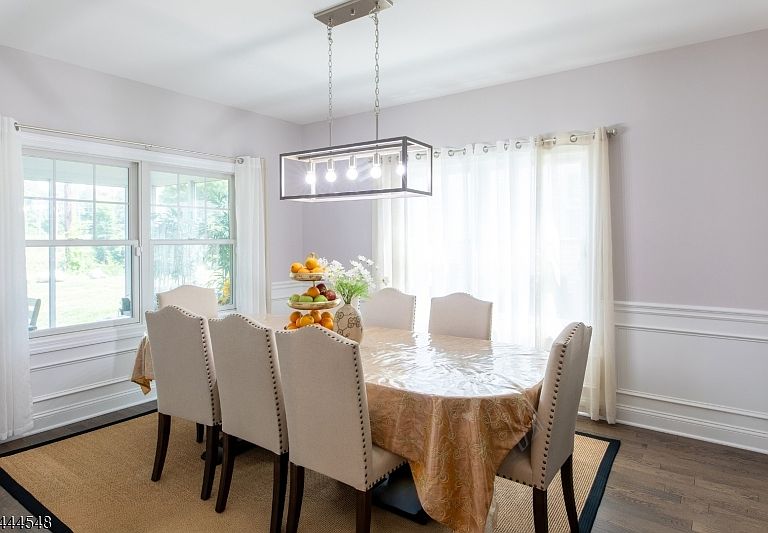
Discover this beautifully designed 4 bedroom, 2.5 bath modern home offering exceptional comfort, style, and functionality. Only 5 years young, this home features a spacious layout ideal for today's lifestyle, including a large family room, formal dining room, and a dedicated office with French doors perfect for remote work or quiet study.The expansive kitchen is stunning and equipped with double ovens, cooktop, microwave, dishwasher refrigerator abundant cabinetry, and generous counter space a true chef's delight. A screened in rear porch extends your living space outdoors, creating the perfect spot for morning coffee or evening relaxation while listening to the peaceful sound of the flowing Wallkill River. Upstairs, you'll find the well appointed bedrooms, 2 full baths, den & laundry rooms. The home also includes a 2 car garage, zoned hvac, water softener and public water and sewer. Located in the Bluffs at Ballyowen, you will enjoy access to a clubhouse with a full gym and an impressive outdoor saltwater pool, offering resort style amenities located just steps away from this home. Included in the low monthly maintenance fee is snow removal and all lawn service as well as the membership to the clubhouse and all it has to offer. Move in ready, thoughtfully designed, & set within a vibrant community this home delivers a well sort after modern lifestyle.
Getting Around
 Car-Dependent
 Very Limited Transit
 Somewhat Bikeable
Schools
Construction
Condition
- Year built: 2021
Materials
- Roof: Asphalt Shingle
- Construction materials: Stone,Vinyl Siding
Type & Style
- Home type: SingleFamily
- Architectural style: Custom Home
- Property subType: Single Family Residence
Interior
Appliances
- Appliances included: Gas Cooktop,Dishwasher,Microwave,Wall Oven(s) - Gas,Water Softener Owned
Basement
- Basement: None
Bedroom1
- Level: Second
- Area: 224
Bedroom2
- Level: Second
- Area: 180
Bedroom3
- Level: Second
- Area: 168
Bedroom4
- Level: Second
- Area: 120
Bedrooms & Bathrooms
- Bedrooms: 4
- Bathrooms: 3
- Full bathrooms: 2
- 1/2 bathrooms: 1
Dining Room
- Features: Formal Dining Room
- Level: First
- Area: 168
Family Room
- Level: First
- Area: 336
Features
- Kitchen,Office
- Flooring: Tile,Wood
- Number of fireplaces: 1
- Fireplace features: Family Room,Gas
- Fireplace: Yes
Heating & Cooling
- Heating features: 1 Unit,Forced Air,Zoned,Natural Gas
- Cooling features: 1 Unit,Central Air,Zoned
Interior Area
- Total structure area: 3,077
- Total interior livable area: 3,077 sqft
Kitchen
- Features: Separate Dining Area
- Level: First
- Area: 224
Master Bathroom
- Features: Soaking Tub,Stall Shower
Property
Details
- Parcel number: 2809000110000000300000C0067
- Zoning description: Res
Features
- Pool features: Outdoor Pool
- Patio & porch: Patio
- Exterior features: Underground Lawn Sprinkler
Lot
- Lot size dimensions: SITE
Parking
- Total spaces: 2
- Parking features: 2 Car Width,Asphalt,Driveway-Exclusive,Attached Garage,Finished Garage,Garage Door Opener
- Has garage: Yes
- Attached garage spaces: 2
- Covered spaces: 2
- Has uncovered spaces: Yes
- Uncovered spaces: 2