

1889 Gray Gables Way NE, Buford, GA, 30519
About This Home
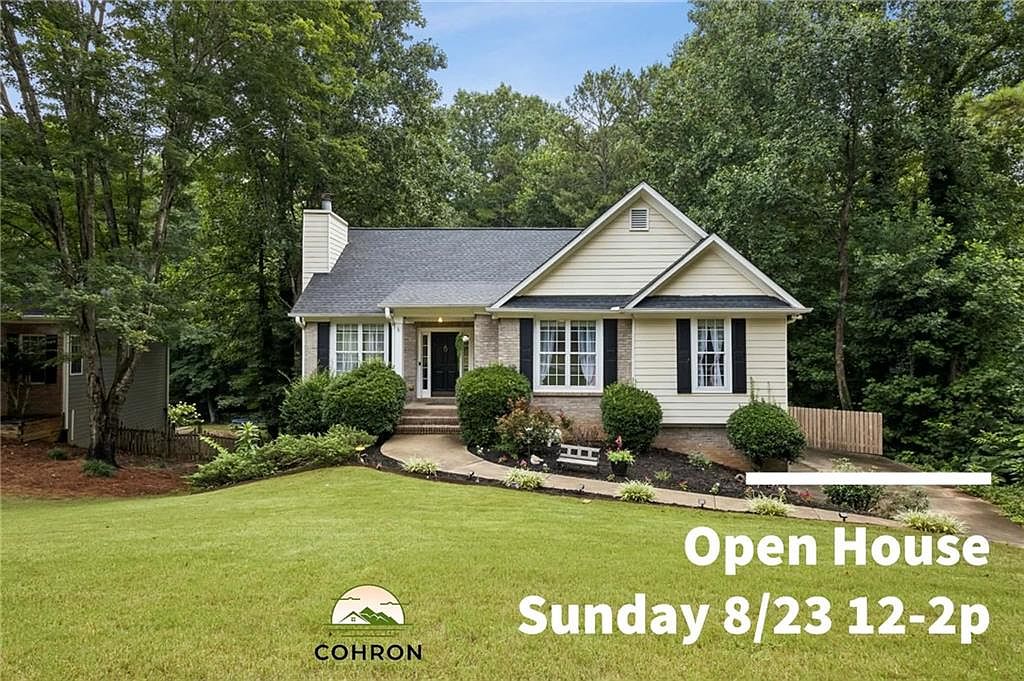
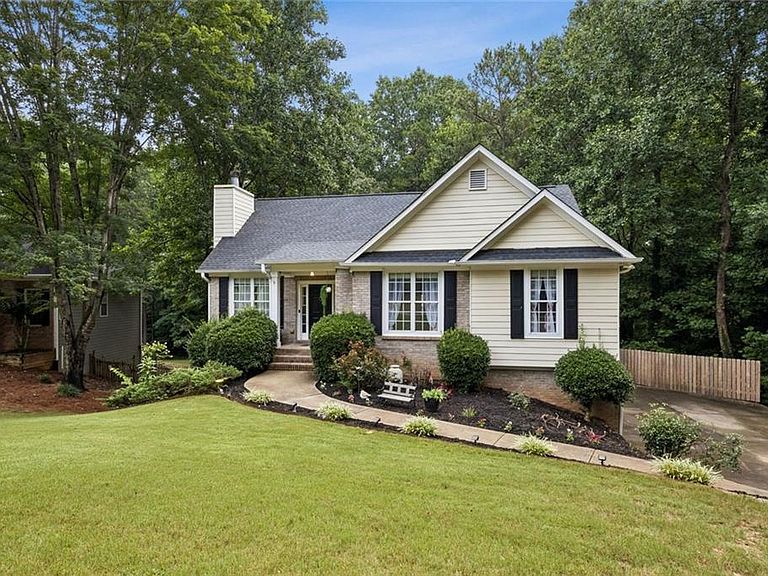
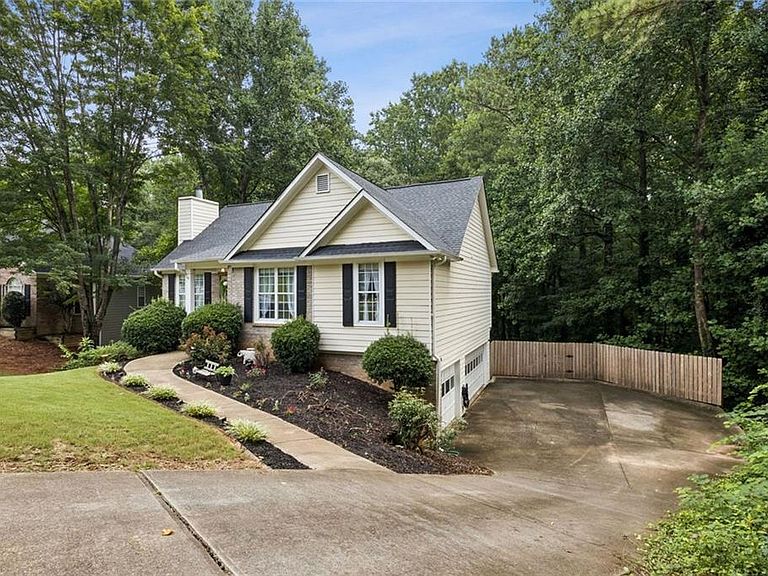
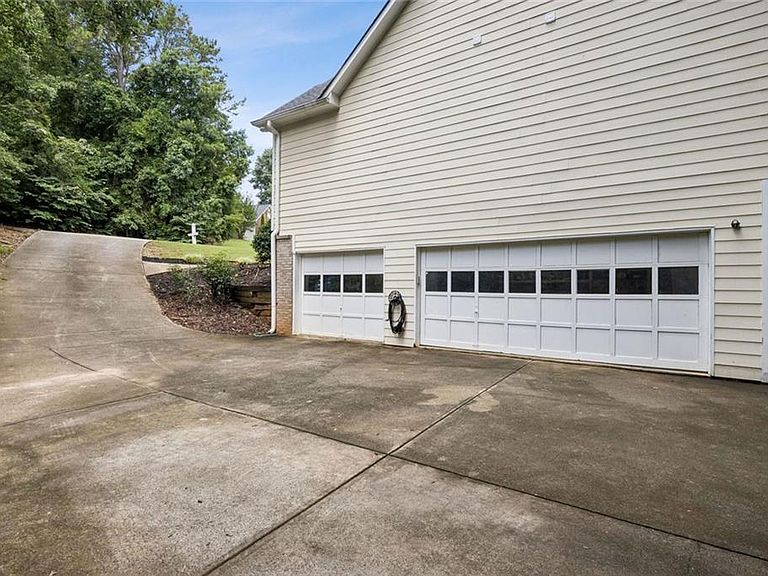
Welcome home to Huntington West, nestled in the highly sought-after Mill Creek School District! This beautifully maintained 3-bedroom, 2-bath ranch with a basement offers timeless curb appeal with its classic brick front, Hardie Plank siding, and spacious 3-car side-entry garage. Step inside to an inviting layout designed for comfortable everyday living and effortless entertaining. Just off the kitchen, you'll love the **newly screened-in porch**—the perfect place to enjoy your morning coffee, unwind in the evenings, or host friends and family while overlooking the large, fenced backyard. With seamless access to the outdoor living space, grilling and backyard gatherings have never been easier. Need extra space? The finished bonus room in the basement with BRAND NEW CARPET is ideal for a home office, media room, playroom, or guest retreat. Residents of Huntington West enjoy fantastic community amenities, including swim and tennis, all while being conveniently located just minutes from I-85, Little Mulberry Park, Hamilton Mill, Chateau Elan, the Mall of Georgia, and an abundance of shopping and dining options. This exceptional home combines comfort, convenience, and charm—don't miss your opportunity to make it yours!
Getting Around
 Car-Dependent
 Very Limited Transit
 Very Bikeable
Schools
Construction
Condition
- Property condition: Resale
- Year built: 1999
Materials
- Foundation: Slab
- Roof: Composition
- Construction materials: HardiPlank Type,Wood Siding
Type & Style
- Home type: SingleFamily
- Architectural style: Colonial
- Property subType: Single Family Residence,Residential
Interior
Appliances
- Appliances included: Dishwasher
- Laundry features: In Hall
Basement
- Has basement: Yes
- Basement: Driveway Access,Partial,Walk-Out Access
Bedroom
- Features: Master on Main
Bedrooms & Bathrooms
- Bedrooms: 3
- Bathrooms: 2
- Full bathrooms: 2
- Main level bathrooms: 2
- Main level bedrooms: 3
Dining Room
- Features: Open Concept
Features
- Cathedral Ceiling(s)
- Window features: None
- Flooring: Hardwood
- Number of fireplaces: 1
- Fireplace features: Masonry
- Fireplace: Yes
- Finished area below ground: 526
- Finished area above ground: 1,379
- Common walls with other units/homes: No Common Walls
Heating & Cooling
- Heating features: Forced Air
- Cooling features: Central Air
Interior Area
- Total structure area: 1,905
- Total interior livable area: 1,905 sqft
Kitchen
- Features: Eat-in Kitchen
Master Bathroom
- Features: Double Vanity
Master Bedroom
- Features: Master on Main
- Level: Master on Main
Property
Accessibility
- Accessibility features: None
Details
- Parcel number: R3003B183
- Other equipment: None
- Horse amenities: None
Features
- Levels: Two
- Stories: 2
- Pool features: None
- Patio & porch: Deck,Screened
- Exterior features: Private Yard,Rain Gutters,Rear Stairs
- Spa features: None
- Fencing: Back Yard
- Has view: Yes
- View description: Neighborhood
- Waterfront features: None
- Waterbody name: None
Lot
- Lot size: 0.47 Acres
- Features: Back Yard
- Lot size dimensions: 93x174x138x186
Parking
- Total spaces: 3
- Parking features: Garage
- Has garage: Yes
- Attached garage spaces: 3
- Covered spaces: 3