



117 W Plymouth, Inglewood, CA, 90302
About This Home
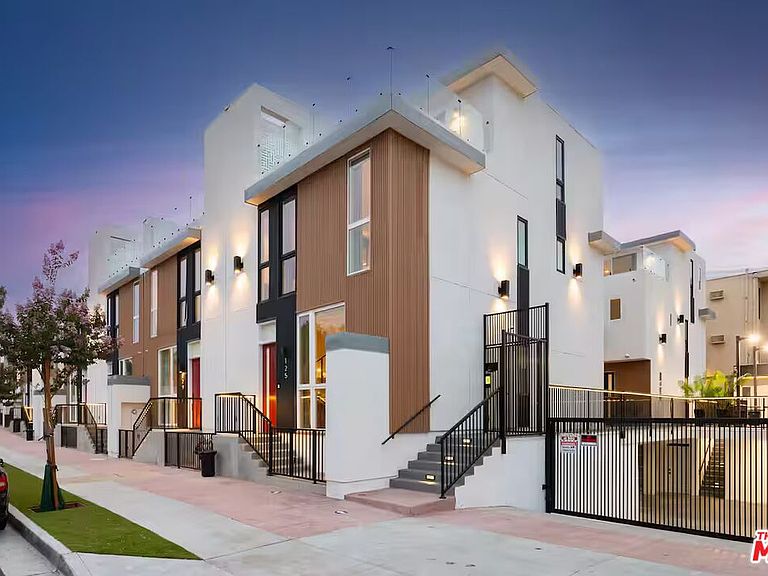
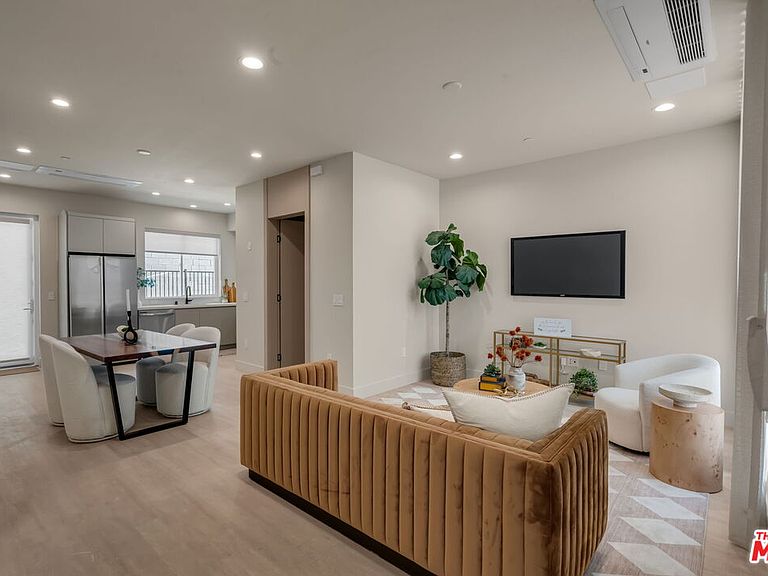
Plymouth Heights introduces a collection of thoughtfully designed single-family residences that blend contemporary architecture, designer finishes, and modern convenience in one of Inglewood's newest residential communities. This beautifully crafted modern residence offers approximately 1,650 square feet of stylish living space across three thoughtfully designed levels and enjoys a desirable courtyard location with partial views and close proximity to the community outdoor gathering area featuring BBQ amenities.The open-concept floor plan features three spacious bedrooms with custom designer built-in closet systems and three-and-one-half beautifully appointed bathrooms. The spa-inspired primary suite offers a luxurious jacuzzi soaking tub, creating the perfect retreat at the end of the day.Designer-selected finishes, custom warm earth-tone flooring, and carefully curated architectural details create a sophisticated yet welcoming atmosphere throughout. The main living area flows effortlessly to a private balcony, while the lower-level patio expands your outdoor living space for relaxing or entertaining.The beautifully appointed kitchen showcases premium cabinetry, quartz countertops, designer-selected finishes, and stainless steel appliances, including the refrigerator, stove, and microwave. A dedicated laundry area comes complete with a washer and dryer. Additional features include energy-efficient dual-pane windows, sound-insulated construction, direct access from the attached two-car garage, EV charger readiness, solar readiness, and available smart home upgrades. HOA-maintained community grounds and outdoor gathering spaces provide a convenient, low-maintenance lifestyle.Perfectly positioned just minutes from SoFi Stadium, Intuit Dome, the Kia Forum, Hollywood Park, YouTube Theater, LAX, and venues hosting the 2028 Olympic Games, Plymouth Heights offers convenient access to the 405, 105, 110, and 5 freeways. Everyday conveniences are nearby, including Whole Foods Market, Trader Joe's, Sprouts Farmers Market, Costco, Target, Ralphs, Starbucks, neighborhood cafs, popular restaurants, Equinox, Iconix Fitness, 24 Hour Fitness, wellness centers, parks, and recreational amenities.Plymouth Heights offers an exceptional opportunity to own a beautifully designed new single-family residence in one of Southern California's fastest-growing communities. Buyer incentives available. Be among the first to call Plymouth Heights home. Some photos may depict model homes and optional upgrades.
Getting Around
 Walker's Paradise
 Some Transit
 Bikeable
Schools
Construction
Condition
- Property condition: New Construction
- New construction: Yes
- Year built: 2026
Materials
- Foundation: Combination
- Roof: Flat
- Construction materials: Combination,Concrete,Frame,Wood Siding,Drywall Walls
Type & Style
- Home type: SingleFamily
- Architectural style: Modern
- Property subType: Residential,Single Family Residence
Interior
Appliances
- Appliances included: Electric Cooking Appliances,Free Standing Electric,Microwave,Dishwasher,Dryer,Disposal,Refrigerator,Range/Oven,Vented Exhaust Fan,Washer,Gas Water Heater,Water Heater Unit
- Laundry features: In Unit,Gas Or Electric Dryer Hookup
Bathroom
- Features: Low Flow Shower(s),Low Flow Toilet(s),Powder Room,Shower and Tub,Shower Over Tub
Bedroom
- Features: Walk-In Closet(s)
Bedrooms & Bathrooms
- Bedrooms: 3
- Bathrooms: 4
- Full bathrooms: 3
- 1/2 bathrooms: 1
Features
- Open Floorplan,High Ceilings,Wired for Data,Turnkey,Dining Area,Eat-in Kitchen
- Door features: Sliding Doors
- Window features: Double Pane Windows
- Flooring: Hardwood,Tile
- Fireplace features: None
Heating & Cooling
- Heating features: Zoned
- Cooling features: Zoned
Interior Area
- Total structure area: 1,650
- Total interior livable area: 1,650 sqft
Property
Details
- Parcel number: UNAVAILABLE
- Special condition: Standard
- Other equipment: Network Wire
Features
- Levels: Multi/Split
- Stories: 3
- Pool features: None
- Patio & porch: Roof Top Deck,Deck
- Exterior features: Balcony
- Spa features: None
- Fencing: Electric,Fenced
- Has view: Yes
- View description: City Lights
- Waterfront features: None
Lot
- Lot size: 1,536 sqft
- Features: City Lot
Parking
- Total spaces: 2
- Parking features: Attached,Garage - 2 Car
- Has garage: Yes
- Attached garage spaces: 2
- Covered spaces: 2