


TRACT Bowman Ln #A, Taylorsville, KY, 40071
About This Home
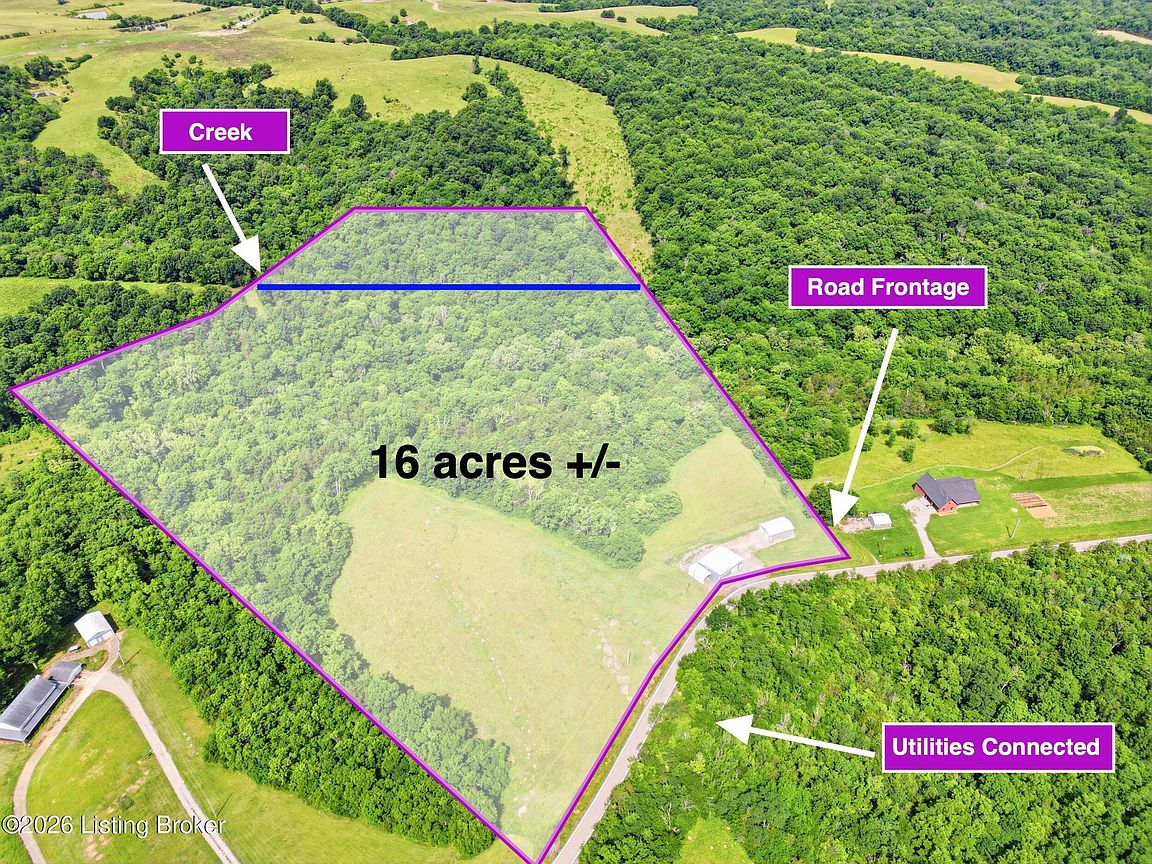
There's no shortage of beauty, wildlife, and privacy on these gorgeous sixteen acres in Taylorsville/Spencer County! Featuring a mixture of cleared, wooded, level, and gently rolling land in a highly sought location - your imagination can run as wild as the CREEK that flows along the back of the property, offering direct tributary flow into the SALT RIVER! There's plenty of room to roam, farm, and build with PUBLIC WATER, ELECTRIC, PROPANE, & SEPTIC/LAGOON ALREADY ONSITE! This property features a 24x40 two-bay METAL OUTBUILDING with electric & car lift, AND a separate pole barn with COMPLETED LIVING QUARTERS! The living quarters include a full kitchen (all appliances remain!) that flows seamlessly into the living room, featuring wood flooring and a gas fireplace to keep you warm & cozy on cool country nights. Just off the kitchen/living area, you'll find a full bathroom and laundry room (stackable, front-load washer & dryer remain), which also adjoins a small flex room (previously used as a bedroom, but there is no closet). Both the kitchen/living room and flex room have separate entrances/exits to the attached garage/storage area. This property is zoned Agricultural with over 570ft of PAVED ROAD FRONTAGE. NO RESTRICTIONS & NOT in a flood zone. Schedule your showing today!
Getting Around
 Car-Dependent
 Very Limited Transit
 Not Bike Friendly
Schools
Construction
Condition
- Year built: 2016
Materials
- Foundation: Concrete Perimeter
- Roof: Metal
- Construction materials: Wood Frame,Aluminum Siding
Type & Style
- Home type: SingleFamily
- Architectural style: Other
- Property subType: Single Family Residence
Interior
Basement
- Basement: None
Bedrooms & Bathrooms
- Bathrooms: 1
- Full bathrooms: 1
Features
- Number of fireplaces: 1
- Fireplace: Yes
- Finished area below ground: 0
- Finished area above ground: 600
Full Bathroom
- Level: First
Heating & Cooling
- Heating features: MiniSplit/Ductless,Propane
- Cooling features: Ductless
Interior Area
- Total structure area: 600
- Total interior livable area: 600 sqft
Kitchen
- Level: First
Laundry
- Level: First
Living Room
- Level: First
Other
- Level: First
Property
Details
- Parcel number: 0
Features
- Stories: 1
- Fencing: None
- Waterfront features: Creek
Lot
- Lot size: 16.12 Acres
- Features: Cleared,Wooded
Parking
- Total spaces: 5
- Parking features: Detached,Attached,Driveway
- Has garage: Yes
- Attached garage spaces: 4
- Covered spaces: 5
- Has uncovered spaces: Yes
- Carport: Yes
- Carport spaces: 1