



0 1st Ave 2 Ne Of Carpenter, Carmel, CA, 93921
About This Home
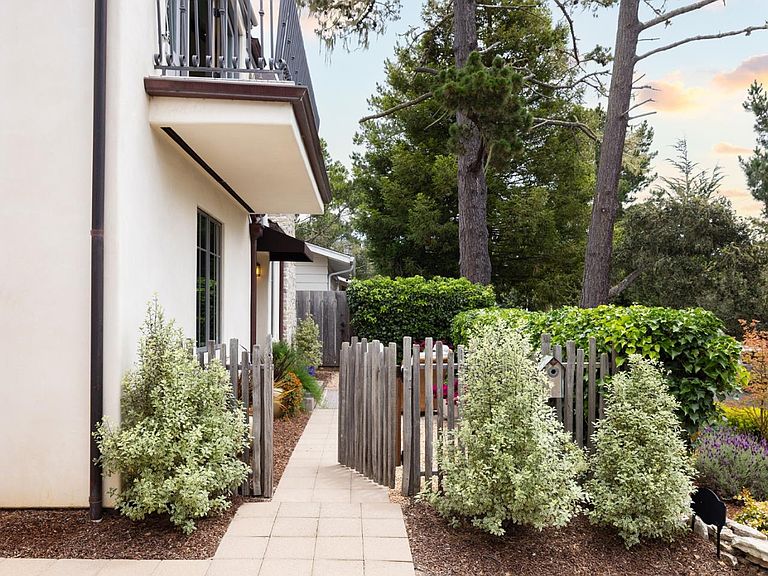
A beautifully renovated French Country home offering Carmel character with modern updates. Originally built in 2008 and fully renovated in 2022, the home welcomes you through a charming grape stake fence and front patio, then opens into a warm, light-filled interior. Cathedral ceilings, exposed wood beams, French Oak floors, hand-plastered walls, and a stone fireplace create an inviting main living space. The chef's kitchen features a striking emerald quartzite island, high-end appliances, and custom cabinetry. Upstairs, the primary suite features a gas fireplace, balcony, and a spacious bathroom with a jetted tub, walk-in shower, and dual sinks. The two bedroom two bath main house opens up through French doors to extend the living area to a private backyard with beautiful landscaping and multiple seating areas. A separate one-bedroom guest house, currently used as an art studio, is set across the patio and provides flexible space for visitors or work. The detached garage contributes to the property's storybook curb appeal and includes utility space. Located within easy walking distance of downtown Carmel, this special home offers the quintessential Carmel-by-the-Sea lifestyle.
Getting Around
 Somewhat Walkable
 Very Limited Transit
 Somewhat Bikeable
Schools
Construction
Condition
- Year built: 2008
Materials
- Foundation: Slab,Crawl Space
- Roof: Slate
Type & Style
- Home type: SingleFamily
- Architectural style: Custom,French,Luxury,Traditional
- Property subType: Single Family Residence,Residential
Interior
Appliances
- Appliances included: Dishwasher,Range Hood,Microwave,Built In Gas Oven/Range,Refrigerator,Washer/Dryer
- Laundry features: Inside
Bathroom
- Features: DoubleSinks, PrimaryStallShowers, TubinPrimaryBedroom, TubwJets, FullonGroundFloor, PrimaryOversizedTub
Bedroom
- Features: GroundFloorBedroom, WalkinCloset
Bedrooms & Bathrooms
- Bedrooms: 3
- Bathrooms: 3
- Full bathrooms: 2
- 1/2 bathrooms: 1
Dining Room
- Features: DiningArea, DiningBar
Family Room
- Features: KitchenFamilyRoomCombo
Features
- High Ceilings,One Or More Skylights,Vaulted Ceiling(s),Open Beam Ceiling,Walk-In Closet(s)
- Flooring: Hardwood,Travertine
- Number of fireplaces: 2
- Fireplace features: Gas Log,Insert,Living Room,Primary Bedroom
Heating & Cooling
- Heating features: Central Forced Air
- Cooling features: None
Interior Area
- Total structure area: 1,586
- Total interior livable area: 1,586 sqft
Kitchen
- Features: Island
Property
Details
- Parcel number: 009144005000
- Zoning: Residential
- Special condition: Standard
Features
- Stories: 1
- Exterior features: Fenced
- Fencing: Back Yard,Front Yard,Gate
- Has view: Yes
- View description: Forest/Woods,Hills
Lot
- Lot size: 4,000 sqft
Parking
- Total spaces: 1
- Parking features: Detached,Electric Vehicle Charging Station(s)
- Has garage: Yes
- Attached garage spaces: 1
- Covered spaces: 1