
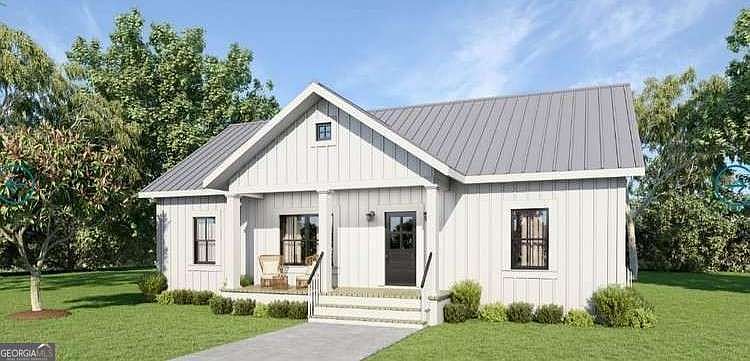

194 Arbacoochee Rd, Tallapoosa, GA, 30176
About This Home
Charming 4 Bedroom, 2 Bath Ranch on 3.57 Acres in Tallapoosa City Limits! One level ranch home offers the perfect blend of space, comfort, and modern finishes. This property provides room to roam while still enjoying convenient access to local amenities. Inside, you'll find a bright, open living area highlighted by beautiful vaulted ceilings in the living room. The kitchen features solid surface countertops, stainless steel appliances, soft-close cabinetry, and ample counter and storage-ideal for everyday living and entertaining. Primary bedroom features walk-in closet and an en suite master bath with a double vanity. The secondary bedrooms are spacious and offer plenty of room for family, guests, or a home office. New Home Warranty! Builder Incentives Available!
Getting Around
 Car-Dependent
 Very Limited Transit
 Somewhat Bikeable
Schools
Construction
Condition
- Property condition: Under Construction
- New construction: Yes
- Year built: 2026
Materials
- Foundation: Slab
- Roof: Composition
- Construction materials: Vinyl Siding
Type & Style
- Home type: SingleFamily
- Architectural style: Ranch
- Property subType: Single Family Residence
Interior
Appliances
- Appliances included: Dishwasher,Microwave,Oven/Range (Combo)
- Laundry features: In Hall
Basement
- Basement: None
Bedrooms & Bathrooms
- Bedrooms: 4
- Bathrooms: 2
- Full bathrooms: 2
- Main level bathrooms: 2
- Main level bedrooms: 4
Features
- Double Vanity,Split Bedroom Plan,Vaulted Ceiling(s),Walk-In Closet(s)
- Flooring: Carpet,Other
- Finished area below ground: 0
- Finished area above ground: 1,600
- Common walls with other units/homes: No Common Walls
Heating & Cooling
- Heating features: Central,Electric
- Cooling features: Ceiling Fan(s),Central Air,Electric
Interior Area
- Total structure area: 1,600
- Total interior livable area: 1,600 sqft
Kitchen
- Features: Kitchen Island,Solid Surface Counters
Property
Details
- Parcel number: 00340019
Features
- Levels: One
- Stories: 1
- Patio & porch: Porch
- Has view: Yes
- View description: City
Lot
- Lot size: 3.57 Acres
- Features: City Lot
Parking
- Parking features: Attached
- Has garage: Yes