


192/194 Cheyenne Road, Tunas, MO, 65764
About This Home
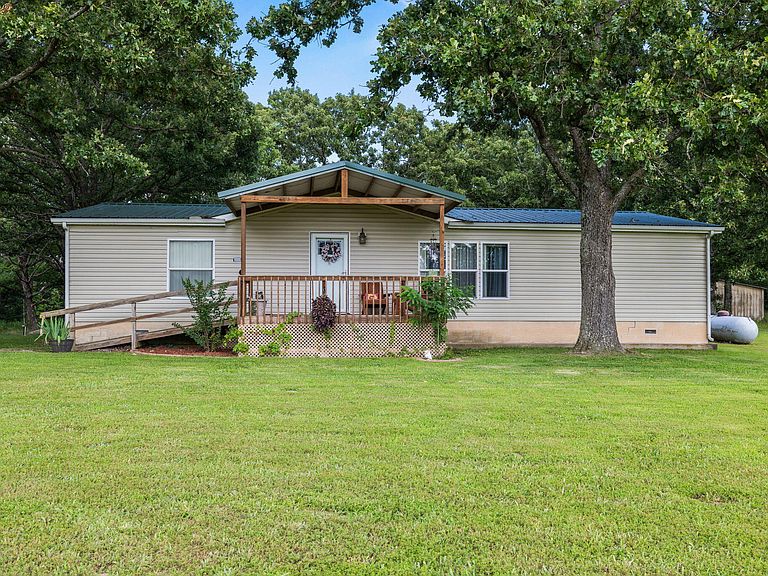
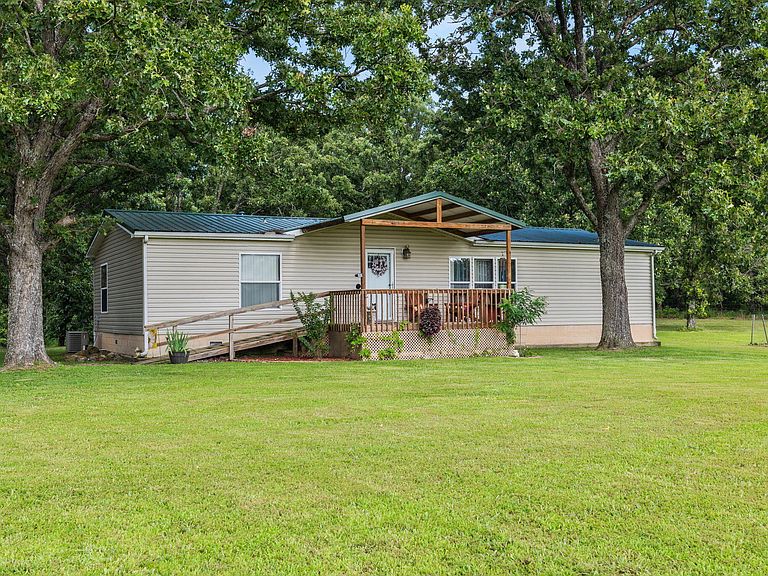
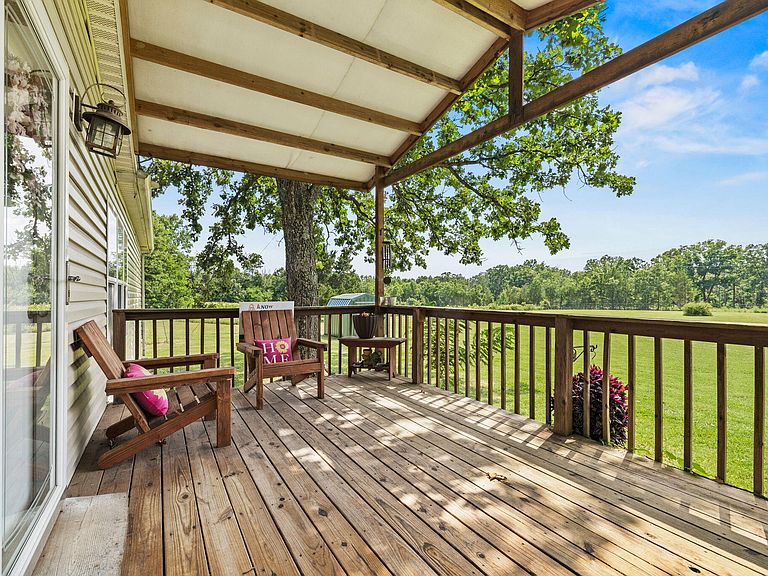
Located in the highly sought after Skyline School District, this well maintained 10+/- ac property offers country living with versatility & value. Approximately half open and half mature timber, you'll enjoy a peaceful rural setting with room to spread out. What makes this property unique is the rare opportunity to own two separate residences on one tract. Whether you're looking for a multi-generational family setup or the ability to live in one home while generating rental income from the other, you have options. The first residence is a 2021 Pitts mobile home with 3 bedrooms, 2 bathrooms, a split-bedroom floor plan, & NO CARPET throughout. The master suite includes a soaking tub and walk-in shower, while the covered front porch provides the perfect place to enjoy your morning coffee. The fenced backyard is ideal for pets, and the home sits on a permanent foundation with its own SouthWest electric meter and septic system while sharing a well with the second residence.The second home is a well kept 2004 double-wide with a newer metal roof, newer siding, and fresh paint. A wheelchair-accessible ramp leads to the large covered front porch where you can relax and enjoy the peaceful Dallas County setting. Inside, you'll find a spacious living room, split-bedroom floor plan, walk-in closet, ample cabinet space, and a master suite featuring a deep soaking tub and walk-in shower. The home also offers a covered back deck and fenced backyard.Outside, the property features a new woven-wire fence with pipe accents along the front boundary. The 25x30' shop with concrete floors and electricity provides excellent space for equipment or a workshop. Additional outbuildings, a storage shed, & RV hookup add more functionality. The timber provides great wildlife habitat with an abundant deer population. Well cared for and full of possibilities, this is a rare opportunity to own versatile acreage in the Skyline School District, especially at a price below its recent appraised value
Getting Around
 Car-Dependent
 Very Limited Transit
 Somewhat Bikeable
Schools
Construction
Condition
- Year built: 2004
Materials
- Foundation: Block,Slab,Permanent
- Roof: Metal
- Construction materials: Vinyl Siding
Type & Style
- Home type: SingleFamily
- Architectural style: Country,Modular
- Property subType: Multiple Residences,Modular
Interior
Appliances
- Appliances included: Dishwasher,Free-Standing Electric Oven,Refrigerator
- Laundry features: Main Level,W/D Hookup
Bedrooms & Bathrooms
- Bedrooms: 6
- Bathrooms: 4
- Full bathrooms: 4
Features
- Internet - Fiber Optic,Walk-In Closet(s)
- Flooring: Carpet,Linoleum,Vinyl
- Finished area below ground: 0
- Finished area above ground: 1,456
Heating & Cooling
- Heating features: Forced Air,Electric,Propane
- Cooling features: Central Air,Ceiling Fan(s)
Interior Area
- Total structure area: 1,456
- Total interior livable area: 1,456 sqft
Property
Accessibility
- Accessibility features: Accessible Approach with Ramp
Details
- Parcel number: 055.021000000010.000
Features
- Levels: One
- Stories: 1
- Patio & porch: Covered,Rear Porch,Front Porch
- Fencing: Pipe/Steel,Barbed Wire,Wire
- Horses can be raised: Yes
Lot
- Lot size: 10 Acres
- Features: Acreage,Wooded/Cleared Combo,Horses Allowed,Mature Trees
Parking
- Total spaces: 4
- Parking features: RV Access/Parking,Private,Garage Faces Front,Driveway
- Has garage: Yes
- Attached garage spaces: 2
- Covered spaces: 4
- Has uncovered spaces: Yes
- Carport: Yes
- Carport spaces: 2