


2749 S Glenn Abbey Cir E, Sandy, UT, 84093
About This Home
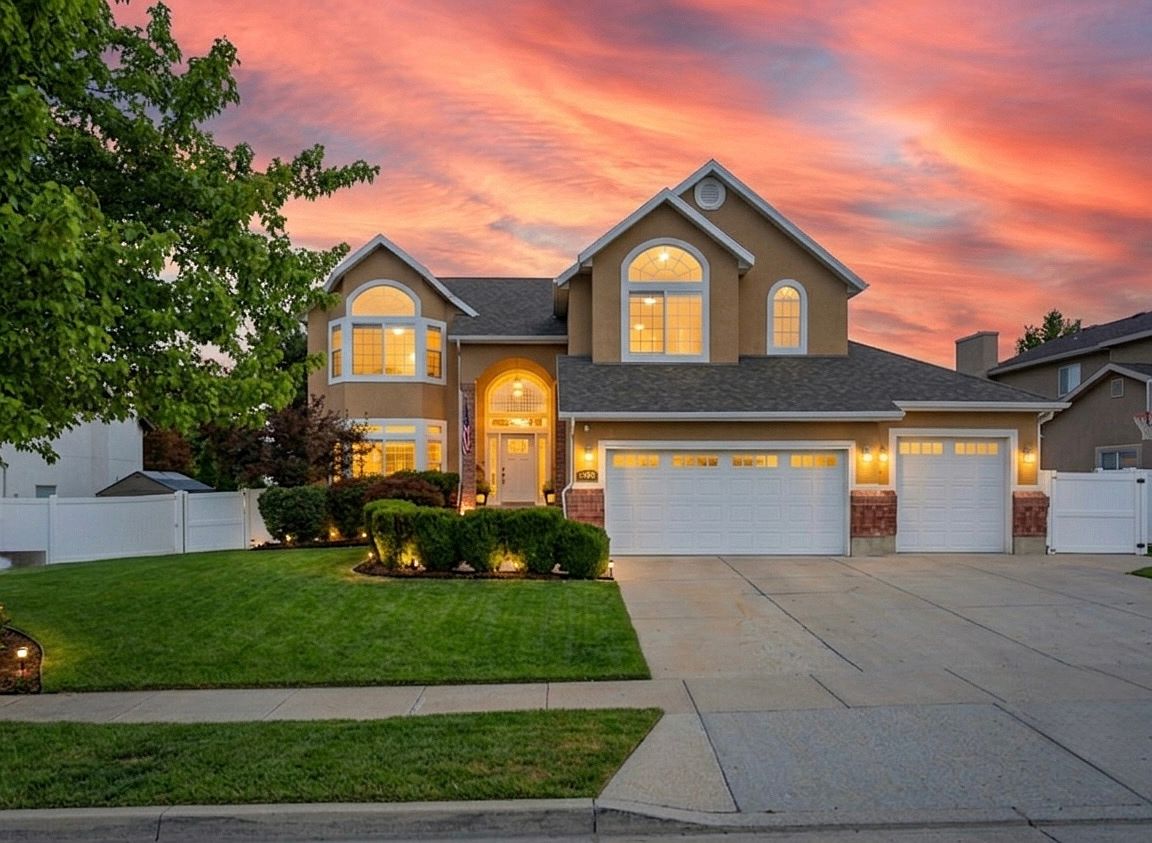
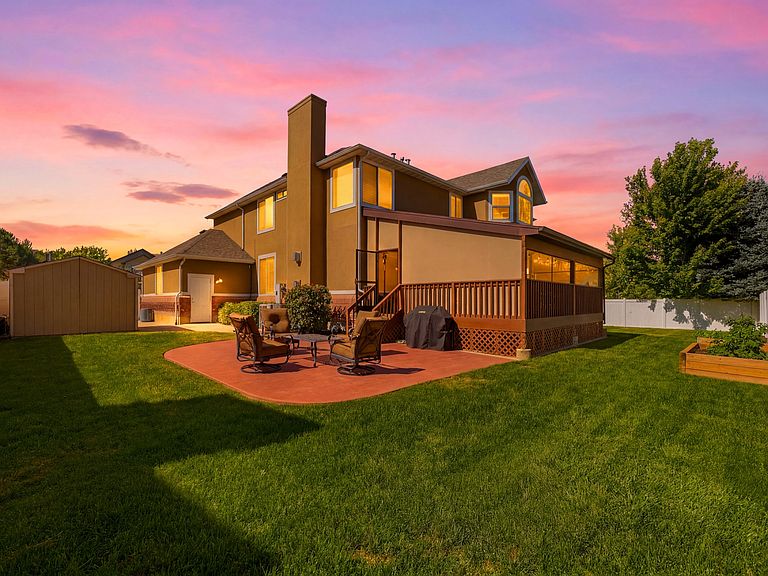
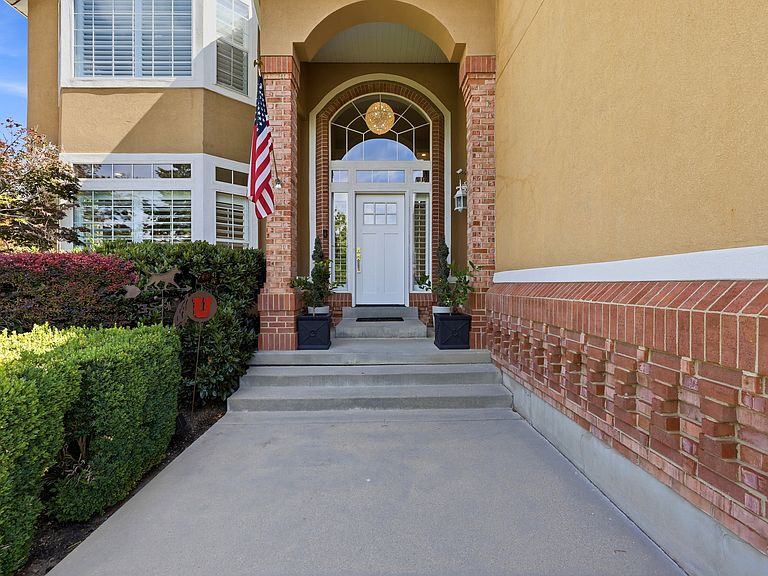
** BACK ON MARKET!!! BUYERS CONTINGENT SALE FAILED. INSPECTION WAS EXCELLENT!** Don't miss this rare opportunity to own a beautifully remodeled home in the highly sought-after East Sandy benches, tucked on a quiet cul-de-sac with nearly 5,000 square feet of turnkey living. Enjoy direct access to walking, hiking, biking, and dog-friendly trails leading to Bell Canyon, walking distance to elementary & intermediate top rated schools, minutes from world-class ski resorts, and close to Willow Creek Country Club. Designed for gathering, the stunning, updated kitchen showcases an impressive 20-foot island, while the fully finished basement with a second kitchen offers exceptional flexibility for entertaining or multigenerational living. Extensive renovations include a new roof, three furnaces, two A/C units, tankless water heater, remodeled kitchen and bathrooms, new flooring, doors, trim, lighting, windows, appliances, garage doors, fireplaces, paint, and more. No surface has been left untouched! Enjoy outdoor living with an elevated deck featuring a hot tub, TV, and entertainment area-perfect for soaking in the hot tub while watching your favorite sports game or a movie night under the stars. Retreat to the primary suite complete with a spa-like steam shower for the ultimate unwind. This is a rare opportunity to own a truly move-in ready home in one of Sandy's most sought after east bench neighborhoods. Buyer to verify all information.
Getting Around
 Car-Dependent
 Some Transit
 Somewhat Bikeable
Schools
Construction
Condition
- Property condition: Blt./Standing
- Year built: 1995
Materials
- Roof: Asphalt
- Construction materials: Brick,Stucco
Notable Dates
- Major remodel year: 2022
Type & Style
- Home type: SingleFamily
- Property subType: Single Family Residence
Interior
Appliances
- Appliances included: Microwave,Range Hood,Disposal,Instant Hot Water
- Laundry features: Electric Dryer Hookup
Basement
- Has basement: Yes
- Basement: Full
Bedrooms & Bathrooms
- Bedrooms: 7
- Bathrooms: 5
- Full bathrooms: 2
- 3/4 bathrooms: 2
- 1/2 bathrooms: 1
- Partial bathrooms: 1
- Main level bedrooms: 1
Features
- Wet Bar,Separate Bath/Shower,Walk-In Closet(s),Vaulted Ceiling(s)
- Window features: Blinds,Full,Plantation Shutters,Bay Window(s),Double Pane Windows
- Flooring: Carpet,Hardwood,Tile
- Number of fireplaces: 2
- Fireplace features: Gas Log
- Fireplace: Yes
- Finished area below ground: 1,410
- Finished area above ground: 3,332
Heating & Cooling
- Heating features: Forced Air,Central
- Cooling features: Central Air,Ceiling Fan(s)
Interior Area
- Total structure area: 4,742
- Total interior livable area: 4,742 sqft
Master Bedroom
- Level: Second,Basement
Property
Details
- Parcel number: 2802354016
- Zoning: RES
- Zoning description: Single-Family
- Exclusions: Dryer,Refrigerator,Washer
Features
- Levels: Two
- Stories: 3
- Patio & porch: Covered Deck
- Exterior features: Entry (Foyer),Basketball Standard
- Spa features: Hot Tub
- Fencing: Full
- Has view: Yes
- View description: Mountain(s)
- Topography of land: Terrain
- Residential vegetation: Landscaping: Full
Lot
- Lot size: 9,583 sqft
- Features: Cul-De-Sac,Sprinkler: Auto-Full,Drip Irrigation: Auto-Full
- Lot size dimensions: 0.0 x 0.0 x 0.0
Parking
- Total spaces: 8
- Parking features: RV Access/Parking
- Has garage: Yes
- Attached garage spaces: 3
- Covered spaces: 3
- Uncovered spaces: 5
Climate Risk is Financial Risk
Every home has a financial story beyond the listing price. Below, you’ll see the climate risks that could affect this property — and in Bills & Affordability, how those risks may influence repairs, insurance, utilities, and long-term value.
Biggest Threats for This Home
- Winter Weather

- Earthquake

How This Home’s Risks Compare
FEMA Declared Disasters Across Utah Counties
Understanding the Costs
Financial advisors generally recommend spending no more than 30% of your gross household income on housing costs. In practice, many households stretch to 35% or beyond — especially in high-cost markets.
Estimated Costs Today
| Monthly | Annual | |
|---|---|---|
| Mortgage | $7,579 | $90,948 |
| Home Insurance | $286 | $3,432 |
| Property Taxes | $624 | $7,488 |
| Electricity | $287 | $3,454 |
| Total | $8,776 | $105,312 |
Income You'd Need if You Spent...
How Costs Could Change Over Time
Climate risk is quickly impacting all of the major home ownership costs. Adjust the growth rates and percentage of income spent on housing below to see how your housing costs could change over the next 10 years — and what income you'd need to keep up.
Comparing Against the Market
Price Per Sq Ft
vs Other Active Listings
Avg $/sqft
vs Homes Sold Last Month
Median $/sqft
Current Market Trends
Median Price Per Square Foot
The median price per square foot of homes sold in this area each month. Compare this to this listing's price per square foot to gauge whether the home is priced in line with recent sales.
Historicals for This Listing
Zestimate History ($/sqft)
Price History
| Date | Event | Price |
|---|---|---|
| 2026-07-09 | Listed for sale | $1,499,000 |
 View on Zillow