
4112 Miscellany Ln, Celina, TX, 75078
About This Home
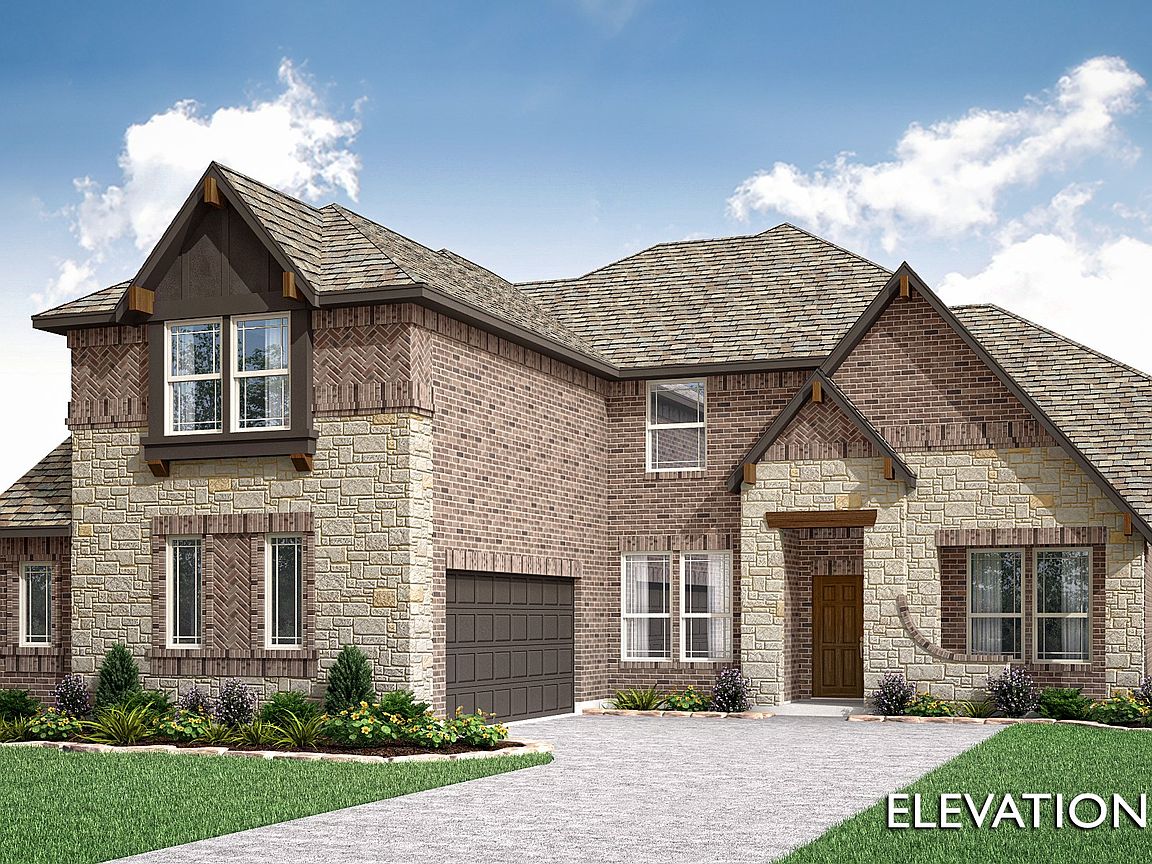
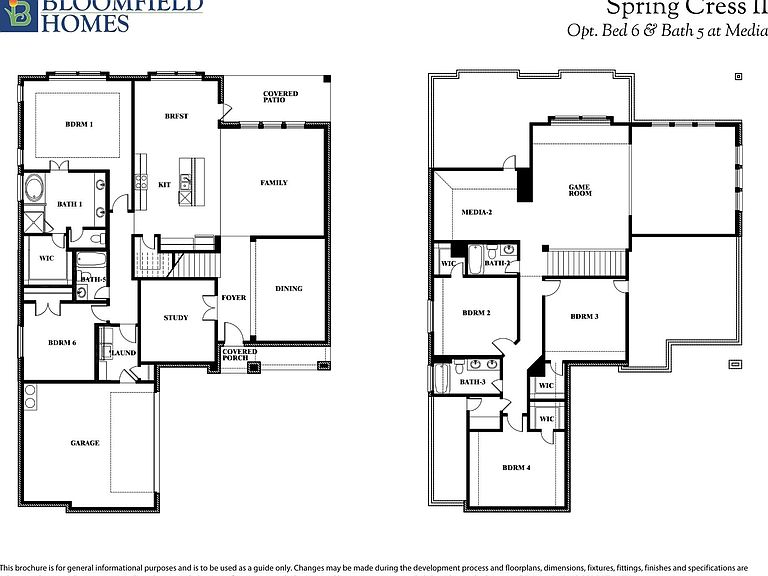
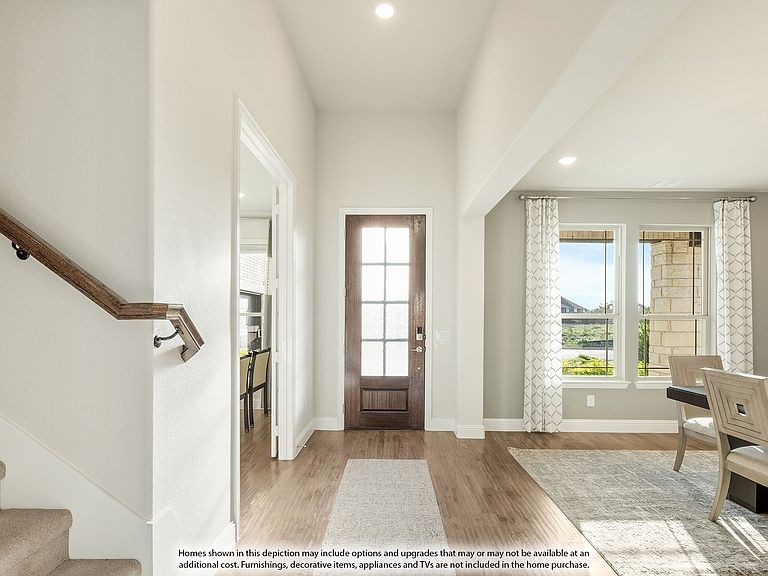
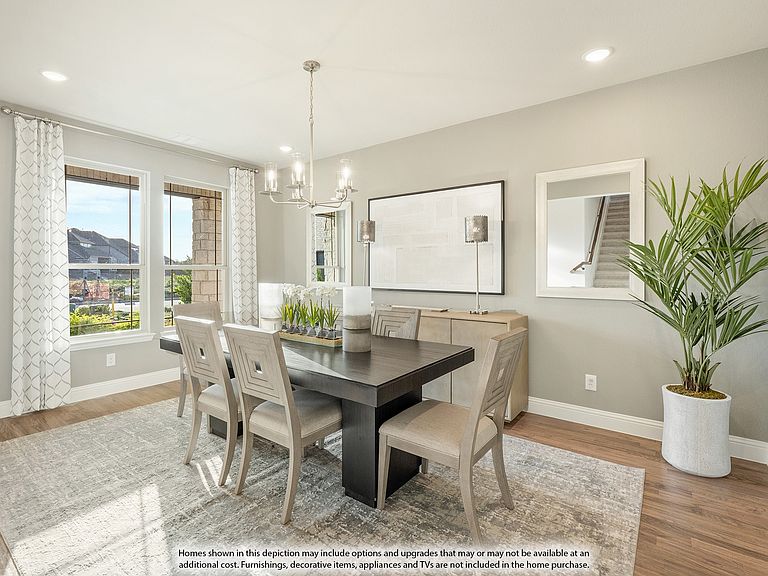
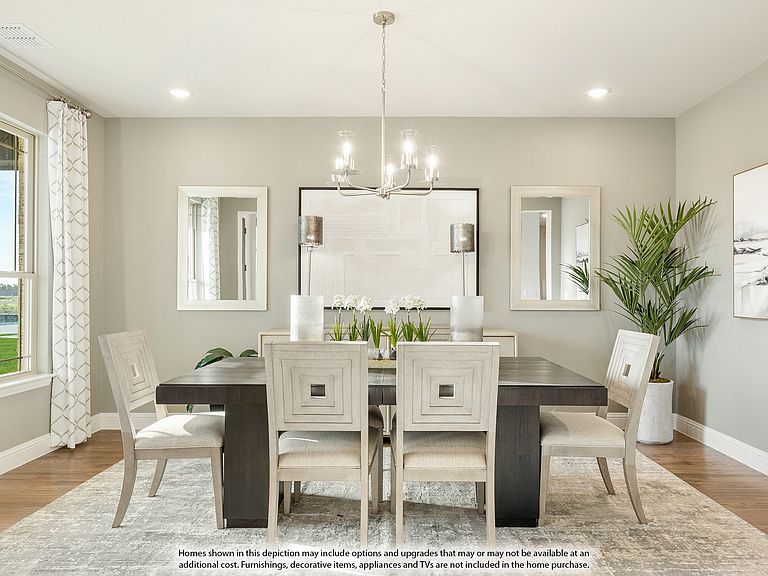
Brand New! Never Lived In! This Spring Cress II by Bloomfield Homes offers 5 bedrooms, 4 bathrooms, game room, media room, study, and formal dining. Situated in the desirable Mosaic community, this stunning two-story home boasts over 3,500 square feet of thoughtfully designed living space on an oversized north-facing corner homesite, showcasing an open-concept layout with luxury finishes throughout, including a Chef’s Gourmet Deluxe Kitchen featuring upgraded quartz countertops, pot and pan drawers, beautiful cabinetry, a massive island, and abundant workspace that flows seamlessly into the family room highlighted by soaring ceilings and a dramatic floor-to-ceiling fireplace with a cedar mantel; wood flooring extends throughout the main areas of the first floor, complementing the elegant formal dining room, private study, and a convenient first-floor layout that includes the primary suite with ensuite bath as well as a secondary bedroom and full bath ideal for guests or multigenerational living, while upstairs offers three additional bedrooms—all with walk-in closets—two full baths, a spacious game room, and a dedicated media room, providing plenty of room for entertaining and everyday living; thoughtful details such as window seats in the primary bedroom, breakfast nook, and upstairs game room add charm and functionality throughout the home, while the soaring ceilings in the family room create an impressive sense of openness and natural light. Outdoor living is enhanced by a covered patio with gas stub, all complemented by stunning brick and stone curb appeal, cedar garage doors, gutters, and an impressive 8' front door. Visit Bloomfield Homes today at Mosaic to tour this gorgeous Spring Cress II.
Getting Around
 Car-Dependent
 Very Limited Transit
 Somewhat Bikeable
Schools
Construction
Condition
- New construction: Yes
- Year built: 2026
Materials
- Foundation: Slab
- Roof: Composition
- Construction materials: Brick,Rock,Stone
Type & Style
- Home type: SingleFamily
- Architectural style: Traditional,Detached
- Property subType: Single Family Residence
Interior
Appliances
- Appliances included: Dishwasher,Electric Oven,Gas Cooktop,Disposal,Microwave,Tankless Water Heater,Vented Exhaust Fan
- Laundry features: Washer Hookup,Dryer Hookup,Laundry in Utility Room
Bedroom
- Level: First
- Dimensions: 11 x 12
Bedroom
- Features: Walk-In Closet(s)
- Level: Second
- Dimensions: 13 x 12
Bedroom
- Features: Walk-In Closet(s)
- Level: Second
- Dimensions: 13 x 13
Bedroom
- Features: Walk-In Closet(s)
- Level: Second
- Dimensions: 16 x 12
Bedrooms & Bathrooms
- Bedrooms: 5
- Bathrooms: 4
- Full bathrooms: 4
Breakfast Room Nook
- Level: First
- Dimensions: 13 x 11
Dining Room
- Level: First
- Dimensions: 11 x 17
Features
- Built-in Features,Decorative/Designer Lighting Fixtures,Double Vanity,Eat-in Kitchen,High Speed Internet,Kitchen Island,Open Floorplan,Pantry,Cable TV,Vaulted Ceiling(s),Walk-In Closet(s),Wired for Sound
- Flooring: Carpet,Tile
- Number of fireplaces: 1
- Fireplace features: Family Room
- Fireplace: Yes
Game Room
- Level: Second
- Dimensions: 15 x 20
Heating & Cooling
- Heating features: Central,Fireplace(s),Natural Gas
- Cooling features: Central Air,Ceiling Fan(s),Gas
Interior Area
- Total interior livable area: 3,695 sqft
Kitchen
- Features: Breakfast Bar,Built-in Features,Eat-in Kitchen,Kitchen Island,Pantry,Solid Surface Counters,Walk-In Pantry
- Level: First
- Dimensions: 11 x 13
Living Room
- Features: Fireplace
- Level: First
- Dimensions: 17 x 17
Master Bedroom
- Features: Dual Sinks,En Suite Bathroom,Garden Tub/Roman Tub,Separate Shower,Walk-In Closet(s)
- Level: First
- Dimensions: 17 x 14
Media Room
- Level: Second
- Dimensions: 13 x 11
Office
- Level: First
- Dimensions: 12 x 13
Property
Details
- Parcel number: 4112miscellany
Features
- Levels: Two
- Stories: 2
- Pool features: None
- Patio & porch: Front Porch,Patio,Covered
- Exterior features: Private Yard,Rain Gutters
- Fencing: Back Yard,Fenced,Privacy,Wood
- Residential vegetation: Grassed
Lot
- Lot size: 10,428 sqft
- Features: Back Yard,Corner Lot,Lawn,Landscaped,Subdivision,Sprinkler System,Few Trees
- Lot size dimensions: 60 x 145
Parking
- Total spaces: 2
- Parking features: Covered,Direct Access,Driveway,Enclosed,Garage,Garage Door Opener,Garage Faces Side
- Has garage: Yes
- Attached garage spaces: 2
- Covered spaces: 2