

3901D Christine Ln, Waxhaw, NC, 28173
About This Home
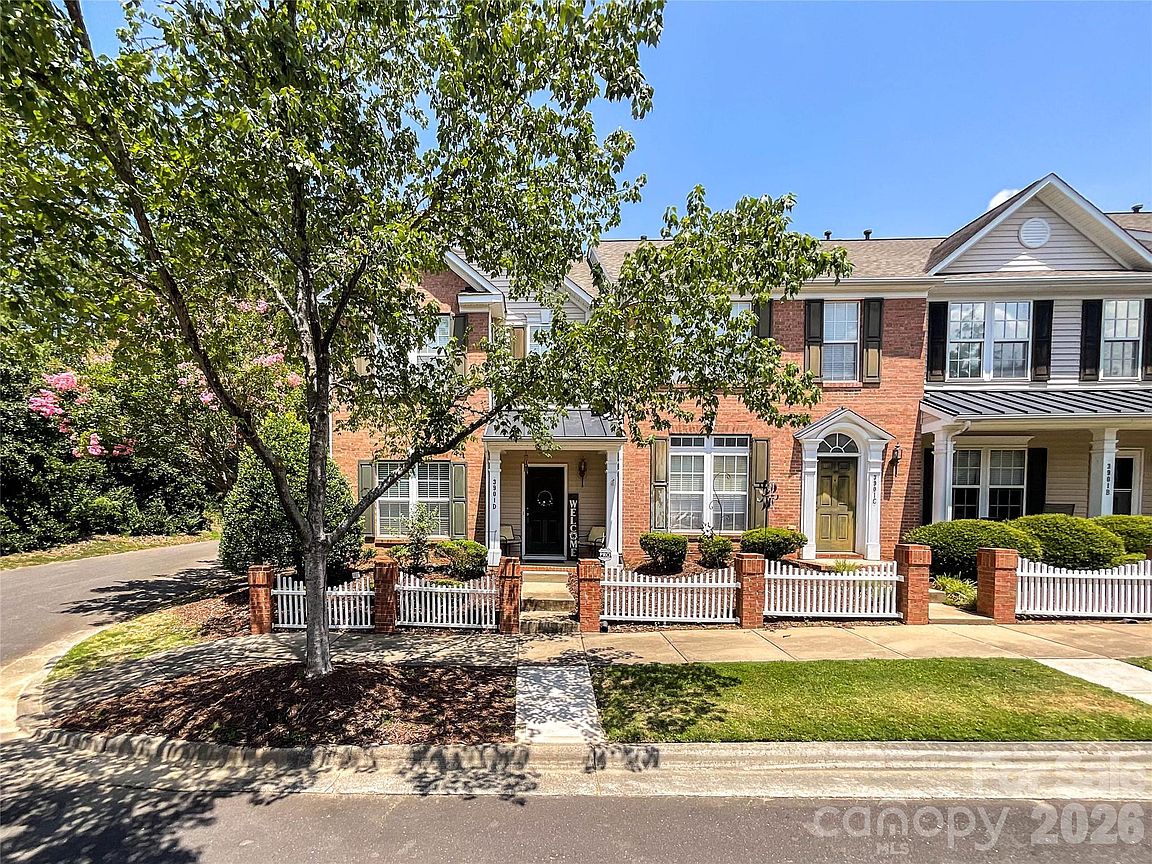
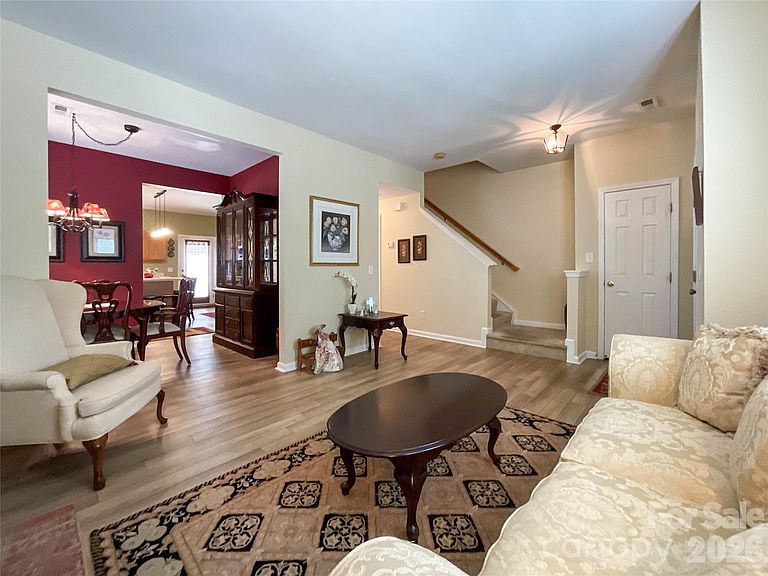
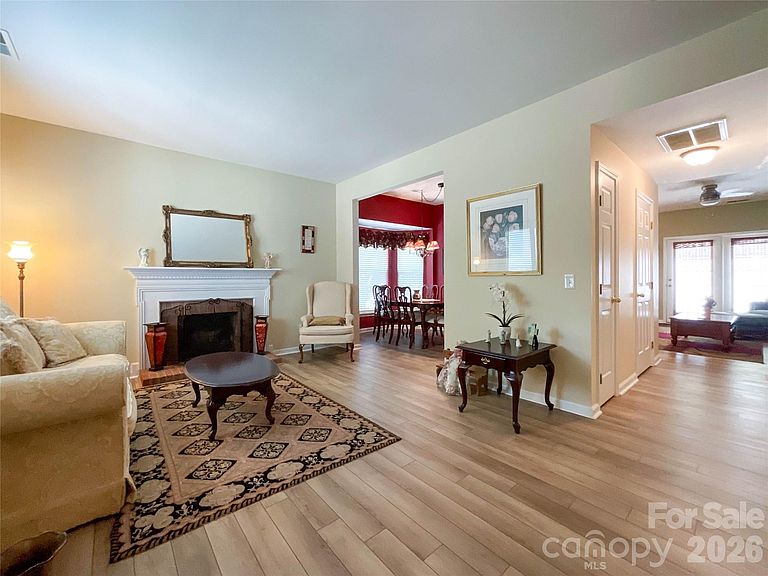
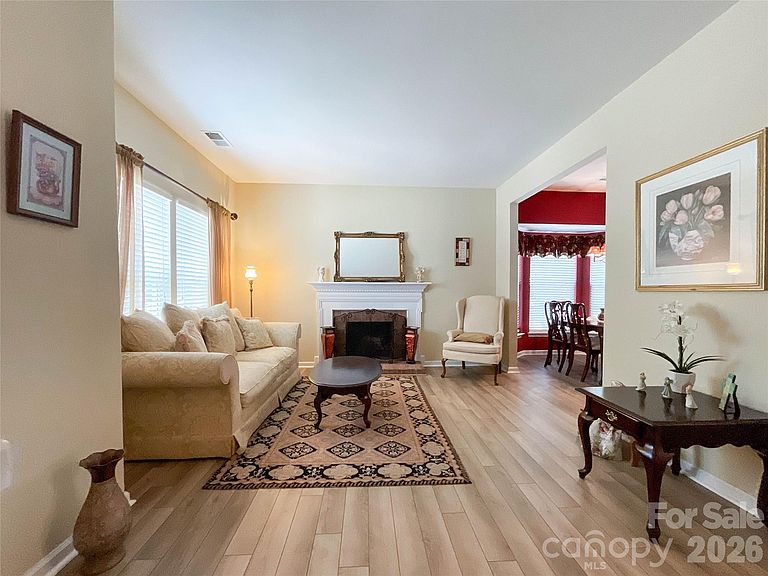
This spacious and inviting two-bedroom townhome offers the perfect blend of comfort and convenience, located just moments from the charming heart of Waxhaw. Designed for effortless living, the home features a generous layout with two full bathrooms and one convenient half-bath for guests The main level boasts a large, welcoming living room with a real woodburning fireplace one of only two in the complex, ideal for relaxing, complemented by a separate, dedicated dining room for formal meals or entertaining. The heart of the home is the kitchen, complete with a functional island that provides extra prep space and seating. Adjacent to the kitchen, you’ll find a versatile flex room—perfectly suited as a cozy den, home office, or a relaxed keeping room to enjoy your morning coffee. One of the greatest advantages of this property is its prime location; you are close enough to enjoy all the amenities, dining, and shops in Waxhaw, with the added benefit of being within comfortable walking distance. To make your move completely seamless, all appliances and furnishings convey with the home, allowing you to settle in immediately. The HVAC has been serviced in the last month and home was professionally cleaned !!
Getting Around
 Somewhat Walkable
 Very Limited Transit
 Somewhat Bikeable
Schools
Construction
Condition
- Year built: 2003
Materials
- Foundation: Slab
- Construction materials: Brick Partial
Type & Style
- Home type: Townhouse
- Architectural style: Traditional
- Property subType: Townhouse
Interior
Appliances
- Appliances included: Dishwasher,Dryer,Electric Range,Electric Water Heater,Microwave,Refrigerator,Washer
- Laundry features: In Hall
Bathroom Full
- Level: Upper
Bathroom Full
- Level: Upper
Bedroom S
- Level: Upper
Bedrooms & Bathrooms
- Bedrooms: 2
- Bathrooms: 3
- Full bathrooms: 2
- 1/2 bathrooms: 1
Den
- Level: Main
Dining Room
- Level: Main
Family Room
- Level: Main
Features
- Kitchen Island,Walk-In Closet(s)
- Flooring: Carpet,Vinyl
- Fireplace features: Family Room,Wood Burning
- Attic: Pull Down Stairs
- Finished area below ground: 0
- Finished area above ground: 1,533
Heating & Cooling
- Heating features: Natural Gas
- Cooling features: Ceiling Fan(s),Central Air
Interior Area
- Total structure area: 1,533
- Total interior livable area: 1,533 sqft
Kitchen
- Level: Main
Primary Bedroom
- Level: Upper
Property
Details
- Parcel number: 06141298
- Zoning: AL0
- Special condition: Standard
Features
- Levels: Two
- Stories: 2
- Entry location: Main
- Patio & porch: Patio
- Exterior features: Lawn Maintenance,Storage
- Fencing: Back Yard
Lot
- Lot size: 0.04 Acres
- Features: End Unit
Parking
- Total spaces: 2
- Parking features: Driveway
- Has uncovered spaces: Yes
- Uncovered spaces: 2